Located in a highly desirable subdivision in Essa Township, this beautifully landscaped home offers 2,123 sq. ft. of above-grade living space plus even more finished space in the awesome layout of the lower level. Attractive curb appeal, low-maintenance flower beds and a fully fenced backyard oasis with hot tub and gazebo create a welcoming first impression. Inside, a bright, inviting foyer leads to a spacious, open kitchen with new quartz countertops and backsplash overlooking the living room and backyard. Stainless steel appliances and a walk-in pantry combine style with everyday convenience, while a 2-piece powder room completes the main floor. Upstairs, you'll find three bedrooms and a versatile office loft. The generous primary bedroom features a 5-piece ensuite and two separate walk-in closets. An additional 5-piece bathroom serves the other bedrooms. The well-equipped second-floor laundry room includes a front-load washer and dryer, laundry sink, hanging racks and a large linen closet. Inside entry from the double garage is a must have and by George I think it's got it!
For sale
C$829,900
118 Mike Hart Dr, Essa, ON L0M 1B6
3beds
3baths
Single Family Residence
Built in ----
4,327 Square Feet Lot
$-- Zestimate®
C$--/sqft
C$-- HOA
What's special
Beautifully landscaped homeAttractive curb appealLow-maintenance flower bedsBright inviting foyerSpacious open kitchenStainless steel appliancesWalk-in pantry
- 22 days
- 10
- 1
Zillow last checked:
Listing updated:
Listed by:
CENTURY 21 B.J. ROTH REALTY LTD., BROKERAGE
Source: TRREB,MLS®#: N14090228 Originating MLS®#: Toronto Regional Real Estate Board
Facts & features
Interior
Bedrooms & bathrooms
- Bedrooms: 3
- Bathrooms: 3
Primary bedroom
- Level: Second
- Dimensions: 4.27 x 4.83
Bedroom 2
- Level: Second
- Dimensions: 3.33 x 3.35
Bedroom 3
- Level: Second
- Dimensions: 2.76 x 4.65
Bathroom
- Level: Second
- Dimensions: 2.68 x 3.35
Bathroom
- Level: Main
- Dimensions: 1.44 x 1.64
Bathroom
- Level: Second
- Dimensions: 3.46 x 2.69
Other
- Level: Basement
- Dimensions: 8.98 x 6.4
Dining room
- Level: Main
- Dimensions: 4.44 x 2.8
Foyer
- Level: Main
- Dimensions: 3.4 x 2.68
Kitchen
- Level: Main
- Dimensions: 4.44 x 3.91
Living room
- Level: Main
- Dimensions: 4.54 x 4.98
Office
- Level: Basement
- Dimensions: 3.4 x 3.72
Pantry
- Level: Main
- Dimensions: 1.31 x 1.19
Heating
- Forced Air, Gas
Cooling
- Central Air
Features
- Other
- Basement: Full,Partially Finished
- Has fireplace: No
Interior area
- Living area range: 2000-2500 null
Property
Parking
- Total spaces: 4
- Parking features: Garage
- Has garage: Yes
Features
- Stories: 2
- Pool features: None
- Waterfront features: None
Lot
- Size: 4,327 Square Feet
Details
- Parcel number: 581101127
Construction
Type & style
- Home type: SingleFamily
- Property subtype: Single Family Residence
Materials
- Brick, Vinyl Siding
- Foundation: Concrete
- Roof: Asphalt Shingle
Utilities & green energy
- Sewer: Sewer
Community & HOA
Location
- Region: Essa
Financial & listing details
- Annual tax amount: C$3,220
- Date on market: 10/17/2026
Price history
Price history is unavailable.
Public tax history
Tax history is unavailable.
Climate risks
Neighborhood: L0M
Nearby schools
GreatSchools rating
No schools nearby
We couldn't find any schools near this home.

Similar homes
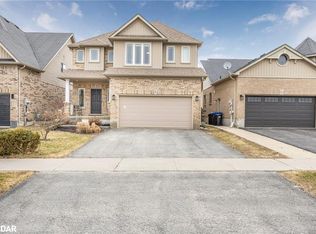
- C$839,9004 bd3 ba-- sqft484 Greenwood Dr, Essa, ON L3W 0R4For Sale
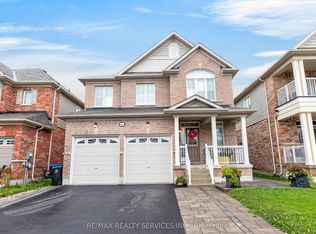 MLS ID #N13734010, RE/MAX REALTY SERVICES INC.. TRREB
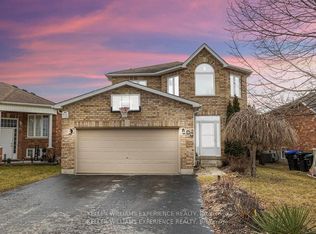
- C$850,0004 bd4 ba-- sqft73 Latimer Ave, Essa, ON L0M 1B5For Sale
 MLS ID #N13876800, KELLER WILLIAMS EXPERIENCE REALTY. TRREB
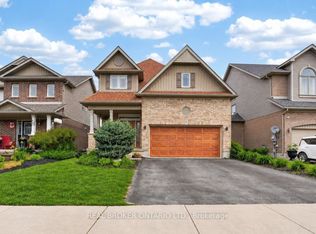
- C$899,9005 bd4 ba-- sqft2 Nadmarc Ct, Essa, ON L0M 1B4For Sale
 MLS ID #N13853914, RE/MAX HALLMARK CHAY REALTY. TRREB
- C$838,8006 bd3 ba-- sqft22 Rosewood Dr, Adjala Tosorontio, ON L0M 1M0For Sale
 MLS ID #N14108468, ROYAL LEPAGE RCR REALTY. TRREB
