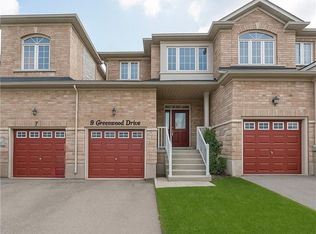
Welcome to 4 Greenwood Drive. A thoughtfully upgraded end-unit townhome where pride of ownership is evident from the moment you arrive. Set on an impressive 165+ ft deep lot, the home makes a striking first impression with beautifully landscaped grounds, extensive front hardscaping, a covered front porch and grand double-door entrance. Inside, the bright and inviting main level features nine-foot ceilings and carefully selected upgrades throughout, including a beautifully finished kitchen with sleek cabinetry, granite countertops, stainless steel appliances and a centre island that flows seamlessly into the dining area and backyard. Upstairs, the spacious primary retreat offers a five-piece ensuite with dual vanity, soaker tub and glass shower, while both second-floor bathrooms feature elegant marble-topped vanities. The unfinished basement provides plenty of opportunity to create additional living space, with plumbing already in place for a future fourth bathroom. Out back, the property truly sets itself apart with a fully fenced, beautifully landscaped yard surrounded by mature trees, complemented by a substantial composite deck and gazebo-the perfect setting for summer dinners, entertaining or simply relaxing outdoors. Located in Angus, this home offers the space and quieter community feel of living outside the city while keeping everyday conveniences close at hand, with parks, schools, shops, restaurants and Base Borden just minutes away. Thoughtfully upgraded inside and out, 4 Greenwood Drive delivers an exceptional combination of space, finish, outdoor living and location.
For sale
C$725,000
4 Greenwood Dr, Essa, ON L3W 0N5
3beds
3baths
Townhouse
Built in ----
4,158 Square Feet Lot
$-- Zestimate®
C$--/sqft
C$-- HOA
What's special
Beautifully landscaped groundsExtensive front hardscapingCovered front porchGrand double-door entranceNine-foot ceilingsBeautifully finished kitchenSleek cabinetry
- 8 days
- 7
- 1
Zillow last checked:
Listing updated:
Listed by:
REMAX YOUR COMMUNITY REALTY
Source: TRREB,MLS®#: N13732578 Originating MLS®#: Toronto Regional Real Estate Board
Originating MLS®#: Toronto Regional Real Estate BoardFacts & features
Interior
Bedrooms & bathrooms
- Bedrooms: 3
- Bathrooms: 3
Heating
- Forced Air, Gas
Cooling
- Central Air
Features
- None
- Basement: Unfinished
- Has fireplace: No
Interior area
- Living area range: 1500-2000 null
Video & virtual tour
Property
Parking
- Total spaces: 3
- Parking features: Garage
- Has garage: Yes
Features
- Stories: 2
- Pool features: None
Lot
- Size: 4,158 Square Feet
Details
- Parcel number: 589810243
Construction
Type & style
- Home type: Townhouse
- Property subtype: Townhouse
Materials
- Brick, Aluminum Siding
- Foundation: Poured Concrete
- Roof: Asphalt Shingle
Utilities & green energy
- Sewer: Sewer
Community & HOA
Location
- Region: Essa
Financial & listing details
- Annual tax amount: C$2,838
- Date on market: 9/1/2026
Price history
Price history is unavailable.
Public tax history
Tax history is unavailable.
Climate risks
Neighborhood: L0M
Nearby schools
GreatSchools rating
No schools nearby
We couldn't find any schools near this home.

Similar homes
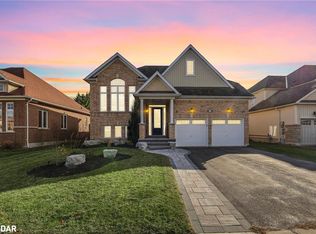
- C$634,9003 bd4 ba-- sqft33 McCann Ln, Essa, ON L3W 0E4For Sale
 MLS ID #N13483282, RE/MAX ULTIMATE REALTY INC.. TRREB
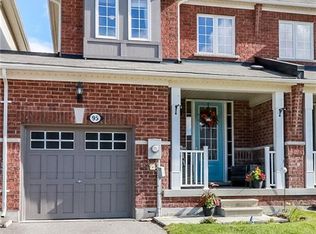
 - C$639,0003 bd3 ba-- sqft174 Maplewood Dr, Essa, ON L3W 0G1For Sale
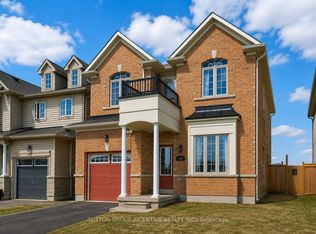 MLS ID #N13669224, SUTTON GROUP INCENTIVE REALTY INC.. TRREB
 - C$799,9004 bd3 ba-- sqft108 Decarolis Cres, Essa, ON L3W 0B5For Sale
 MLS ID #N13599038, RE/MAX WEST REALTY INC.. TRREB
 - C$719,9993 bd3 ba-- sqft65 Lorne Thomas Pl, New Tecumseth, ON L9R 0V8For Sale
 MLS ID #N13681388, HOMELIFE/MIRACLE REALTY LTD. TRREB
