This is not a townhouse you outgrow quickly. Offering approximately 2,220 sq. ft. above grade, this freehold executive townhome delivers the space, separation and flexibility buyers usually hope to find in a much larger home. The main level is designed for real life, with open-concept living and dining areas, a spacious kitchen with stainless steel appliances and pantry, and a bright breakfast area that walks out to the deck and fully fenced yard. Upstairs, three generous bedrooms are complemented by convenient second-floor laundry. The primary retreat features a walk-in closet and a ensuite with a corner tub and separate glass shower. The fully finished lower level adds exceptional versatility with an additional bedroom, kitchen, 3-piece bath, private laundry and secondary access through the garage, making it ideal for extended household living, overnight guests, a private office or recreation space. Brick and stone curb appeal, an attached garage and a wide 24-foot lot complete the package. Located close to parks, schools, shopping, transit and the New Tecumseth Recreation Centre, with convenient access to Highway 89 and Honda. More than move-in ready, this is a home that can continue working for you as your needs change. Lower-level retrofit and permit status are not warranted by the Seller or Listing Brokerage. Buyers to conduct their own due diligence regarding permits and compliance.
For sale
C$774,000
42 Walker Blvd, New Tecumseth, ON L9R 0N2
4beds
4baths
Townhouse
Built in ----
2,558 Square Feet Lot
$-- Zestimate®
C$--/sqft
C$-- HOA
What's special
Fully fenced yardThree generous bedroomsConvenient second-floor laundryAttached garage
- 40 days
- 5
- 0
Zillow last checked:
Listing updated:
Listed by:
RE/MAX ULTIMATE REALTY INC.
Source: TRREB,MLS®#: N13625706 Originating MLS®#: Toronto Regional Real Estate Board
Originating MLS®#: Toronto Regional Real Estate BoardFacts & features
Interior
Bedrooms & bathrooms
- Bedrooms: 4
- Bathrooms: 4
Primary bedroom
- Level: Second
- Dimensions: 4.27 x 3.91
Bedroom
- Level: Basement
- Dimensions: 3 x 3
Bedroom 2
- Level: Second
- Dimensions: 5.28 x 3.07
Bedroom 3
- Level: Second
- Dimensions: 4.19 x 3.07
Breakfast
- Level: Main
- Dimensions: 4.26 x 3.2
Dining room
- Level: Main
- Dimensions: 8.96 x 3.83
Kitchen
- Level: Basement
- Dimensions: 3 x 3.2
Kitchen
- Level: Main
- Dimensions: 3.73 x 3.02
Living room
- Level: Main
- Dimensions: 8.96 x 3.83
Living room
- Level: Basement
- Dimensions: 6 x 2
Heating
- Forced Air, Gas
Cooling
- Central Air
Features
- None
- Basement: Apartment
- Has fireplace: No
Interior area
- Living area range: 2000-2500 null
Property
Parking
- Total spaces: 3
- Parking features: Private Double
- Has garage: Yes
Features
- Stories: 2
- Patio & porch: Deck
- Exterior features: Landscaped
- Pool features: None
Lot
- Size: 2,558 Square Feet
- Features: Fenced Yard, Park, Public Transit, School
Details
- Parcel number: 581290452
Construction
Type & style
- Home type: Townhouse
- Property subtype: Townhouse
Materials
- Brick, Stone
- Foundation: Poured Concrete
- Roof: Asphalt Shingle
Utilities & green energy
- Sewer: Sewer
Community & HOA
Community
- Security: Carbon Monoxide Detector(s)
Location
- Region: New Tecumseth
Financial & listing details
- Annual tax amount: C$4,206
- Date on market: 7/31/2026
Price history
Price history is unavailable.
Public tax history
Tax history is unavailable.
Climate risks
Neighborhood: Alliston
Nearby schools
GreatSchools rating
No schools nearby
We couldn't find any schools near this home.

Similar homes
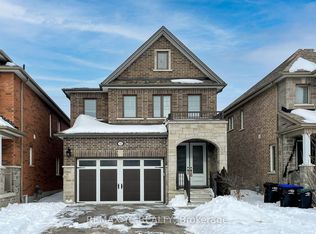
- C$799,9994 bd4 ba-- sqft238 King St S, New Tecumseth, ON L9R 0H6For Sale
 MLS ID #N13642158, SUTTON GROUP - SUMMIT REALTY INC.. TRREB
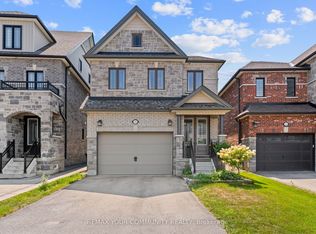
 - C$739,0005 bd4 ba-- sqft61 Kingsmere Cres, New Tecumseth, ON L9R 0K6For Sale
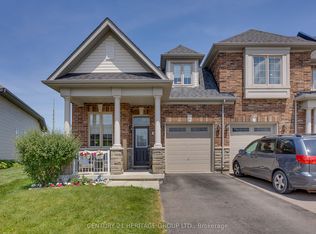 MLS ID #N13237494, CENTURY 21 HERITAGE GROUP LTD.. TRREB
 - C$899,9007 bd4 ba-- sqft1 Walker Blvd, New Tecumseth, ON L9R 0H6For Sale
 MLS ID #N13602804, HOMELIFE SUPERSTARS REAL ESTATE LIMITED. TRREB
 - C$829,9994 bd3 ba-- sqft17 Gordon Dr, New Tecumseth, ON L9R 0J1For Sale
 MLS ID #N13724918, CENTURY 21 HERITAGE GROUP LTD.. TRREB
