** Open house this Saturday, November 21, 11 AM to 1 PM **Bungalow Backsplit Home With A Walkout And Detached Garage/Shop! Situated On An Expansive 50 X 180 Ft Lot! Good Size Kitchen, Dark Solid Oak Cabinetry With Crown Moulding, Charcoal Slate Style Floor To Match, Coffee Nook, Dining Space & Cozy Sized Living Room! Lower Level Boasts A Walk-Out To The Fully Fenced Yard With Detached Garage, Family Room And Wood Fireplace, 3-Pc Bathroom And An Additional 4th Bedroom Or Office Space, If Needed. The Home Offers Endless Possibilities For Additional Space Or Simply Enjoying The Home. The Property Holds Immense Potential For Working In A Garage/Workshop Space, Benefiting From A Deep Lot. Your Dollars Will Go A Long Way With This Home! A Great Location And Easy Access To Town. Close To All The Amenities. Visit Our Site For More Info, Photos, & A Movie Tour!
For sale
C$679,900
132 Queen St, New Tecumseth, ON L9R 1K6
4beds
2baths
Single Family Residence
Built in ----
9,000 Square Feet Lot
$-- Zestimate®
C$--/sqft
C$-- HOA
What's special
Bungalow backsplit homeGood size kitchenCharcoal slate style floorCoffee nookDining spaceFully fenced yardFamily room
- 29 days
- 20
- 0
Zillow last checked:
Listing updated:
Listed by:
COLDWELL BANKER RONAN REALTY
Source: TRREB,MLS®#: N14111036 Originating MLS®#: Toronto Regional Real Estate Board
Facts & features
Interior
Bedrooms & bathrooms
- Bedrooms: 4
- Bathrooms: 2
Primary bedroom
- Level: Upper
- Dimensions: 3.8 x 3.8
Bedroom 2
- Level: Upper
- Dimensions: 2.76 x 3.8
Bedroom 3
- Level: Upper
- Dimensions: 2.77 x 2.91
Bedroom 4
- Level: Lower
- Dimensions: 2.03 x 2.69
Bathroom
- Level: Lower
- Dimensions: 1.57 x 3.53
Bathroom
- Level: Upper
- Dimensions: 1.71 x 2.97
Dining room
- Level: Main
- Dimensions: 2.81 x 2.8
Family room
- Level: Lower
- Dimensions: 6.51 x 3.24
Kitchen
- Level: Main
- Dimensions: 3.66 x 3.31
Living room
- Level: Main
- Dimensions: 3.33 x 4.83
Utility room
- Level: Basement
- Dimensions: 8.26 x 6.25
Heating
- Forced Air, Gas
Cooling
- Central Air
Features
- Workbench
- Basement: Unfinished
- Has fireplace: Yes
- Fireplace features: Wood Burning
Interior area
- Living area range: 1500-2000 null
Video & virtual tour
Property
Parking
- Total spaces: 5
- Parking features: Private, Garage Door Opener
- Has garage: Yes
Features
- Patio & porch: Porch, Deck
- Exterior features: Awning(s)
- Pool features: None
- Waterfront features: None
Lot
- Size: 9,000 Square Feet
- Features: Fenced Yard, School, Park, Rec./Commun.Centre, Rectangular Lot
Details
- Additional structures: Additional Garage(s)
- Parcel number: 581380180
Construction
Type & style
- Home type: SingleFamily
- Property subtype: Single Family Residence
Materials
- Brick
- Foundation: Concrete
- Roof: Asphalt Shingle
Utilities & green energy
- Sewer: Sewer
Community & HOA
Location
- Region: New Tecumseth
Financial & listing details
- Annual tax amount: C$4,309
- Date on market: 10/23/2026
Price history
Price history is unavailable.
Public tax history
Tax history is unavailable.
Climate risks
Neighborhood: Alliston
Nearby schools
GreatSchools rating
No schools nearby
We couldn't find any schools near this home.
Similar homes
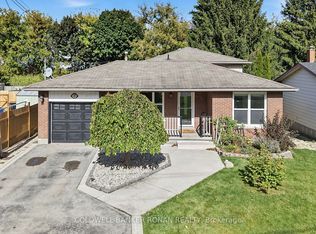
- C$689,0004 bd2 ba-- sqft130 Queen St, New Tecumseth, ON L9R 1K6For Sale
 MLS ID #N13882066, COLDWELL BANKER RONAN REALTY. TRREB
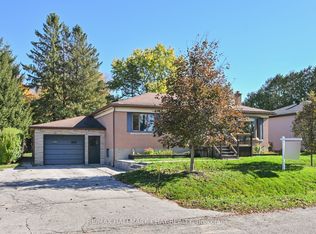
- C$709,9006 bd2 ba-- sqft51 William St, New Tecumseth, ON L9R 1M7For Sale
 MLS ID #N14108510, RE/MAX HALLMARK CHAY REALTY. TRREB
- C$619,9004 bd2 ba-- sqft61 Stewart Ave, New Tecumseth, ON L9R 1C5For Sale
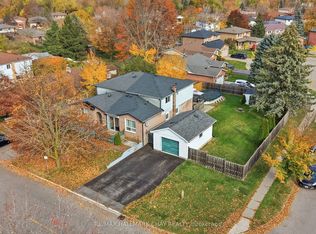 MLS ID #N14147406, RE/MAX HALLMARK CHAY REALTY. TRREB
- C$799,9004 bd2 ba-- sqft137 Queen St, New Tecumseth, ON L9R 1K4For Sale
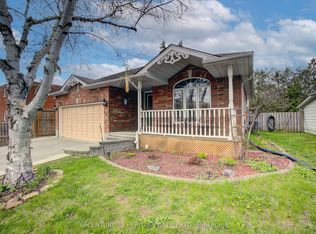 MLS ID #N13639788, CENTURY 21 HERITAGE GROUP LTD.. TRREB
