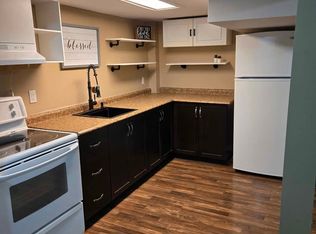
This spacious Wellington model by Devonleigh offers almost 3000 sq ft of finished space and is located in a family-friendly neighbourhood. This beautiful 2-storey, 5-bedroom home offers a perfect blend of comfort and style. Features include 5 generously sized bedrooms, perfect for a growing family. The open layout seamlessly connects the living, dining, and kitchen areas, creating an inviting space for entertaining and everyday living. Bright & spacious kitchen offers ample counter space & breakfast bar. No more morning rush, each floor features well-appointed bathrooms and a second floor laundry area. Mostly Finished Basement: Ideal for a home office, playroom or extra living space, the possibilities are endless. Convenient off-street parking to accommodate multiple vehicles. A fully fenced backyard perfect for summer BBQs, gardening, or simply relaxing in the sun. Located close to schools, parks and local amenities, this home is perfect for families seeking both convenience and tranquility. Don't miss your chance to own this stunning property and schedule an appointment. Flexible closing available!
For sale
C$864,900
22 Chantler Rd, New Tecumseth, ON L9R 2E1
5beds
4baths
Single Family Residence
Built in ----
3,547 Square Feet Lot
$-- Zestimate®
C$--/sqft
C$-- HOA
What's special
Bright and spacious kitchenSecond floor laundry areaMostly finished basement
- 14 hours
- 2
- 0
Zillow last checked:
Listing updated:
Listed by:
COLDWELL BANKER RONAN REALTY
Source: TRREB,MLS®#: N13763302 Originating MLS®#: Toronto Regional Real Estate Board
Originating MLS®#: Toronto Regional Real Estate BoardFacts & features
Interior
Bedrooms & bathrooms
- Bedrooms: 5
- Bathrooms: 4
Primary bedroom
- Level: Second
- Dimensions: 6.7 x 5.48
Bedroom 2
- Level: Second
- Dimensions: 3.97 x 2.74
Bedroom 3
- Level: Second
- Dimensions: 3.35 x 2.89
Bedroom 4
- Level: Second
- Dimensions: 3.3 x 2.89
Bedroom 5
- Level: Basement
- Dimensions: 4.26 x 3.04
Dining room
- Level: Main
- Dimensions: 6.7 x 4.26
Kitchen
- Level: Main
- Dimensions: 6.7 x 4.26
Laundry
- Level: Second
- Dimensions: 0 x 0
Living room
- Level: Main
- Dimensions: 5.79 x 4.87
Recreation
- Level: Basement
- Dimensions: 6.4 x 6.4
Heating
- Forced Air, Gas
Cooling
- Central Air
Features
- Central Vacuum
- Basement: Partially Finished
- Has fireplace: No
Interior area
- Living area range: 1500-2000 null
Video & virtual tour
Property
Parking
- Total spaces: 6
- Parking features: Private Double
- Has garage: Yes
Features
- Stories: 2
- Pool features: None
Lot
- Size: 3,547 Square Feet
Details
- Parcel number: 581230143
Construction
Type & style
- Home type: SingleFamily
- Property subtype: Single Family Residence
Materials
- Brick, Vinyl Siding
- Foundation: Poured Concrete
- Roof: Asphalt Shingle
Utilities & green energy
- Sewer: Sewer
Community & HOA
Location
- Region: New Tecumseth
Financial & listing details
- Annual tax amount: C$4,384
- Date on market: 9/9/2026
Price history
Price history is unavailable.
Public tax history
Tax history is unavailable.
Climate risks
Neighborhood: Alliston
Nearby schools
GreatSchools rating
No schools nearby
We couldn't find any schools near this home.


Similar homes
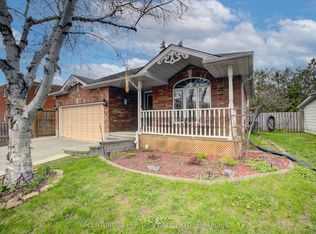
- C$899,9003 bd4 ba-- sqft152 Gray Ave, New Tecumseth, ON L9R 0G5For Sale
 MLS ID #N13555000, RE/MAX ULTIMATE REALTY INC.. TRREB
 - C$975,0005 bd4 ba-- sqft135 Buchanan Dr, New Tecumseth, ON L9R 0A4For Sale
 MLS ID #N13673460, KELLER WILLIAMS EMPOWERED REALTY. TRREB
 - C$974,9005 bd4 ba-- sqft146 8th Ave, New Tecumseth, ON L9R 1Z8For Sale
 MLS ID #N13717496, FARIS TEAM REAL ESTATE. TRREB
 - C$799,9004 bd2 ba-- sqft137 Queen St, New Tecumseth, ON L9R 1K4For Sale
 MLS ID #N13639788, CENTURY 21 HERITAGE GROUP LTD.. TRREB
