Backing onto conservation with desirable southern exposure, this beautifully maintained home offers the perfect balance of privacy, functionality, and exceptional indoor-outdoor living. Enjoy a fully fenced backyard designed for entertaining, featuring an elevated deck off the kitchen, a walk-out lower level to a second outdoor seating area, and peaceful views with no rear neighbours. Inside, a thoughtfully designed layout offers both formal and casual living spaces. The inviting family room is anchored by a cozy gas fireplace, while the living and dining room provide elegant spaces for entertaining. The bright eat-in kitchen is the heart of the home, featuring extended floor-to-ceiling cabinetry, stainless steel appliances, a tile backsplash, breakfast bar seating, and a sun-filled breakfast area with direct access to the rear deck. The spacious primary retreat overlooks the conservation and features both a walk-in closet and an additional closet for exceptional storage, along with a private ensuite complete with a separate shower and soaker tub. Well-appointed secondary rooms and an additional full bathroom complete the upper level. The finished walk-out lower level offers remarkable flexibility for today's lifestyle. A spacious recreation room with a dramatic floor-to-ceiling stone feature wall flows seamlessly into a well-equipped kitchenette with a centre island, ample cabinetry, seating and adjacent built-in Murphy bed. A dedicated office or study with built-in cabinetry and valence lighting creates the ideal work-from-home space, while an additional multi-purpose room is perfect for a home gym, hobby room, guest space, or playroom. A full bathroom adds even more convenience. This home is situation in an unbeatable location, just minutes from Downtown Alliston, Earl Rowe Provincial Park, golf courses, scenic trails, schools, shopping, dining, and everyday amenities. A wonderful opportunity to enjoy peaceful surroundings without sacrificing convenience.
For sale
C$975,000
135 Buchanan Dr, New Tecumseth, ON L9R 0A4
5beds
4baths
Single Family Residence
Built in ----
6,231 Square Feet Lot
$-- Zestimate®
C$--/sqft
C$-- HOA
What's special
Extended floor-to-ceiling cabinetryStainless steel appliancesTile backsplashBreakfast bar seatingWell-appointed secondary roomsAdjacent built-in murphy bed
- 22 hours |
- 2 |
- 0 |
Zillow last checked:
Listing updated:
Listed by:
KELLER WILLIAMS EMPOWERED REALTY
Source: TRREB,MLS®#: N13673460 Originating MLS®#: Toronto Regional Real Estate Board
Originating MLS®#: Toronto Regional Real Estate BoardFacts & features
Interior
Bedrooms & bathrooms
- Bedrooms: 5
- Bathrooms: 4
Primary bedroom
- Level: Second
- Dimensions: 8.18 x 3.61
Bedroom 2
- Level: Second
- Dimensions: 3.48 x 3.47
Bedroom 3
- Level: Second
- Dimensions: 3.48 x 3.3
Bedroom 4
- Level: Second
- Dimensions: 3.4 x 2.92
Bedroom 5
- Level: Lower
- Dimensions: 3.55 x 3.39
Breakfast
- Level: Main
- Dimensions: 3.45 x 2.66
Family room
- Level: Main
- Dimensions: 5.72 x 3.43
Kitchen
- Level: Main
- Dimensions: 3.57 x 3.05
Kitchen
- Level: Lower
- Dimensions: 5.58 x 3.33
Living room
- Level: Main
- Dimensions: 8.2 x 3.57
Living room
- Level: Main
Recreation
- Level: Lower
- Dimensions: 6.44 x 3.5
Study
- Level: Lower
- Dimensions: 3.58 x 3.5
Heating
- Forced Air, Gas
Cooling
- Central Air
Features
- Storage
- Basement: Finished
- Has fireplace: Yes
Interior area
- Living area range: 2000-2500 null
Video & virtual tour
Property
Parking
- Total spaces: 4
- Parking features: Private
- Has garage: Yes
Features
- Stories: 2
- Pool features: None
- Waterfront features: None
Lot
- Size: 6,231 Square Feet
- Features: Ravine, School
Details
- Parcel number: 589830086
Construction
Type & style
- Home type: SingleFamily
- Property subtype: Single Family Residence
Materials
- Brick
- Foundation: Poured Concrete
- Roof: Asphalt Shingle
Utilities & green energy
- Sewer: Sewer
Community & HOA
Location
- Region: New Tecumseth
Financial & listing details
- Annual tax amount: C$5,151
- Date on market: 8/13/2026
Price history
Price history is unavailable.
Public tax history
Tax history is unavailable.
Climate risks
Neighborhood: Alliston
Nearby schools
GreatSchools rating
No schools nearby
We couldn't find any schools near this home.
- C$3,0003 bd2 ba-- sqft35 Buchanan Dr, New Tecumseth, ON L9R0A2For Rent

- C$514,0002 bd2 ba-- sqft69 Boyne St N #310, New Tecumseth, ON L9R0N5For Sale

- C$639,9002 bd2 ba-- sqft69 Boyne St #212, New Tecumseth, ON L9R0N5For Sale
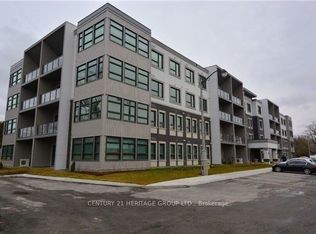
- C$515,0002 bd2 ba-- sqft69 Boyne St N #103, New Tecumseth, ON L9R0N5For Sale
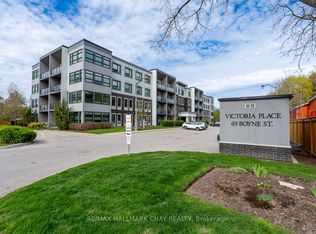
- C$449,9001 bd1 ba-- sqft69 Boyne St #402, New Tecumseth, ON L9R0N5For Sale
- C$1,299,0005 bd4 ba-- sqft5092 Boyne St, New Tecumseth, ON L9R0A1For Sale
- C$659,0003 bd3 ba-- sqft187 Hutchinson Dr, New Tecumseth, ON L9R1M2For Sale
- C$905,0005 bd3 ba-- sqft4 Willis Dr, New Tecumseth, ON L9R1M4For Sale
Similar homes
- C$969,0004 bd4 ba-- sqft29 Dunning Dr, New Tecumseth, ON L9R 0B5For Sale
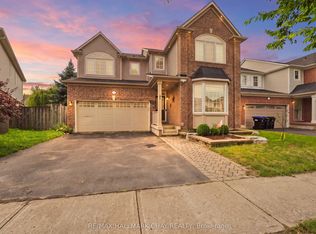 MLS ID #N13665528, RE/MAX HALLMARK CHAY REALTY. TRREB
 - C$945,0005 bd4 ba-- sqft99 Walker Blvd, New Tecumseth, ON L9R 0H6For Sale
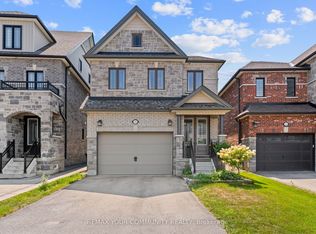 MLS ID #N13675170, REMAX YOUR COMMUNITY REALTY. TRREB
 - C$979,9996 bd4 ba-- sqft20 Warman St, New Tecumseth, ON L9R 0B9For Sale
 MLS ID #N13655532, ROYAL LEPAGE PREMIUM ONE REALTY. TRREB
 - C$799,9005 bd4 ba-- sqft281 Victoria St E, New Tecumseth, ON L9R 1K4For Sale
 MLS ID #N13672744, KELLER WILLIAMS EXPERIENCE REALTY. TRREB
 - C$905,0005 bd3 ba-- sqft4 Willis Dr, New Tecumseth, ON L9R 1M4For SaleMLS ID #N13566692, RE/MAX EXPERTS. TRREB
- C$999,9006 bd6 ba-- sqft161 Shephard Ave, New Tecumseth, ON L9R 0J9For SaleMLS ID #N13629080, RE/MAX GOLD REALTY INC.. TRREB
- C$750,0003 bd3 ba-- sqft5 Irwin Cres, New Tecumseth, ON L9R 0G6New ConstructionMLS ID #N13674060, HOMELIFE CLASSIC REALTY INC.. TRREB
- C$949,9904 bd4 ba-- sqftLOT 5 Gray Ave, New Tecumseth, ON L9R 1P3For SaleMLS ID #N13534166, GROSSI, LOU . TRREB
- C$949,9904 bd4 ba-- sqft6 Gray Ave, New Tecumseth, ON L9R 1P3For SaleMLS ID #N13534228, GROSSI, LOU . TRREB
- C$749,0003 bd2 ba-- sqft89 William St, New Tecumseth, ON L9R 1N2For SaleMLS ID #N13666062, ROYAL LEPAGE RCR REALTY. TRREB
- C$949,0006 bd2 ba-- sqft14 & 16 Fletcher St, New Tecumseth, ON L9R 1G4For SaleMLS ID #N13636236, COLDWELL BANKER RONAN REALTY. TRREB
- C$799,9004 bd2 ba-- sqft137 Queen St, New Tecumseth, ON L9R 1K4For SaleMLS ID #N13639788, CENTURY 21 HERITAGE GROUP LTD.. TRREB
- C$1,099,8886 bd4 ba-- sqft4 Doner St, New Tecumseth, ON L9R 1M5For SaleMLS ID #N13578674, RE/MAX HALLMARK REALTY LTD.. TRREB
- C$974,9005 bd4 ba-- sqft146 8th Ave, New Tecumseth, ON L9R 1Z8For SaleMLS ID #N13474046, FARIS TEAM REAL ESTATE. TRREB
- C$749,0004 bd2 ba-- sqft18 Doner St, New Tecumseth, ON L9R 1M6For SaleMLS ID #N13640168, ROYAL LEPAGE RCR REALTY. TRREB
- C$769,0003 bd3 ba-- sqft100 Kerr Blvd, New Tecumseth, ON L9R 1C6For SaleMLS ID #N13677240, RE/MAX WEST REALTY INC.. TRREB
- C$1,016,9904 bd4 ba-- sqftLOT 10 Gray Ave, New Tecumseth, ON L9R 1M9For SaleMLS ID #N13534234, GROSSI, LOU . TRREB
- C$919,9906 bd4 ba-- sqft27 Kidd Cres, New Tecumseth, ON L9R 0C8For SaleMLS ID #N13549680, RE/MAX EXPERTS. TRREB
- C$879,0004 bd3 ba-- sqft214 John W Taylor Ave W, New Tecumseth, ON L9R 0H9For SaleMLS ID #N13494578, ROYAL LEPAGE MEADOWTOWNE REALTY. TRREB
- C$876,0005 bd4 ba-- sqft68 Nunn Cres, New Tecumseth, ON L9R 0C6For SaleMLS ID #N13476304, HOMELIFE SUPERSTARS REAL ESTATE LIMITED. TRREB
