This beautiful bright 3rd floor condominium with southern exposure has all day sunlight. Walk out balcony is perfect to enjoy your morning coffee.The open concept is perfect for entertaining. Eat in kitchen with Stainless steel appliances.Primary bedroom has his and hers closets and a 5 piece ensuite. Spacious second bedroom could also be used as a home office. Included with the unit is 1 underground parking spot and a storage locker. The building is beautifully maintained.A short walk to downtown restaurants and entertainment. All the amenities you will need are close by.
For sale
C$514,000
69 Boyne St N #310, New Tecumseth, ON L9R 0N5
2beds
2baths
Apartment
Built in ----
-- sqft lot
$-- Zestimate®
C$--/sqft
C$709/mo HOA
What's special
All day sunlightWalk out balconyOpen conceptBuilding is beautifully maintained
- 24 days |
- 14 |
- 1 |
Zillow last checked:
Listing updated:
Listed by:
COLDWELL BANKER RONAN REALTY
Source: TRREB,MLS®#: N13584244 Originating MLS®#: Toronto Regional Real Estate Board
Originating MLS®#: Toronto Regional Real Estate BoardFacts & features
Interior
Bedrooms & bathrooms
- Bedrooms: 2
- Bathrooms: 2
Primary bedroom
- Level: Main
- Dimensions: 4.36 x 3.17
Bedroom 2
- Level: Main
- Dimensions: 3.54 x 3.87
Kitchen
- Level: Main
- Dimensions: 4.24 x 4.02
Laundry
- Level: Main
Living room
- Level: Main
- Dimensions: 4.69 x 3.84
Heating
- Forced Air, Gas
Cooling
- Central Air
Appliances
- Included: Water Heater
- Laundry: In-Suite Laundry
Features
- Storage
- Flooring: Carpet Free
- Basement: None
- Has fireplace: No
Interior area
- Living area range: 1000-1199 null
Property
Parking
- Total spaces: 1
- Parking features: Underground, Garage Door Opener
- Has garage: Yes
Accessibility
- Accessibility features: Elevator, Open Floor Plan, Ramped Entrance
Features
- Stories: 1
- Exterior features: Open Balcony
- Has view: Yes
- View description: Trees/Woods
- Waterfront features: None
Lot
- Features: Hospital, Park, Place Of Worship, School, Other Shaped Lot
Details
- Parcel number: 594170034
Construction
Type & style
- Home type: Apartment
- Property subtype: Apartment
Materials
- Brick, Vinyl Siding
- Foundation: Poured Concrete
Community & HOA
HOA
- Amenities included: Elevator, Visitor Parking
- Services included: Common Elements Included, Building Insurance Included, Water Included, Parking Included
- HOA fee: C$709 monthly
- HOA name: sscc
Location
- Region: New Tecumseth
Financial & listing details
- Annual tax amount: C$2,462
- Date on market: 7/20/2026
Price history
Price history is unavailable.
Public tax history
Tax history is unavailable.
Climate risks
Neighborhood: Alliston
Nearby schools
GreatSchools rating
No schools nearby
We couldn't find any schools near this home.
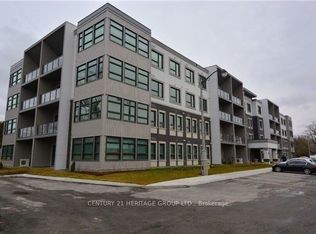
- C$639,9002 bd2 ba-- sqft69 Boyne St #212, New Tecumseth, ON L9R0N5For Sale
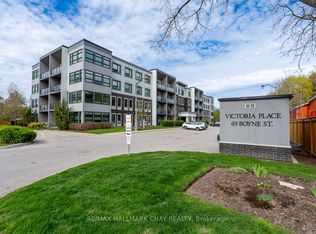
- C$515,0002 bd2 ba-- sqft69 Boyne St N #103, New Tecumseth, ON L9R0N5For Sale
- C$449,9001 bd1 ba-- sqft69 Boyne St #402, New Tecumseth, ON L9R0N5For Sale

- C$799,9004 bd2 ba-- sqft137 Queen St, New Tecumseth, ON L9R1K4For Sale
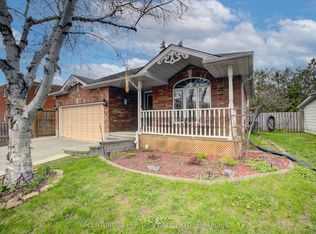
- C$--1 bd1 ba700 sqft139 Queen St #5, New Tecumseth, ON L9R1K9Off Market
- C$--1 bd1 ba700 sqft139 Queen St #2, New Tecumseth, ON L9R1K9Off Market
- C$--2 bd1 ba700 sqft139 Queen St #4, New Tecumseth, ON L9R1K9Off Market
- C$975,0005 bd4 ba-- sqft135 Buchanan Dr, New Tecumseth, ON L9R0A4For Sale
Similar homes
- C$515,0002 bd2 ba-- sqft69 Boyne St N #103, New Tecumseth, ON L9R 0N5For SaleMLS ID #N13141596, RE/MAX HALLMARK CHAY REALTY. TRREB
- C$499,9991 bd1 ba-- sqft157 Wellington St E #404, New Tecumseth, ON L9R 0R7For Sale
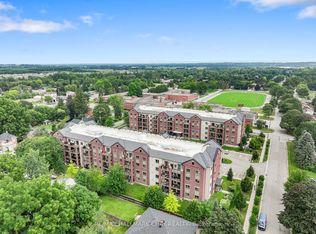 MLS ID #N13673038, RE/MAX HALLMARK CHAY REALTY. TRREB
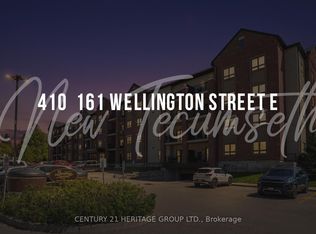
 - C$525,0002 bd2 ba-- sqft161 Wellington St E #410, New Tecumseth, ON L9R 0R8For Sale
 MLS ID #N13178372, CENTURY 21 HERITAGE GROUP LTD.. TRREB
 - C$639,9002 bd2 ba-- sqftVictoria Place, New Tecumseth, ON L9R 0N5For SaleMLS ID #N13590940, CENTURY 21 HERITAGE GROUP LTD.. TRREB
- C$449,9001 bd1 ba-- sqftVictoria Place, New Tecumseth, ON L9R 0N5For SaleMLS ID #N13113656, HOMELIFE INTEGRITY REALTY INC.. TRREB
- C$499,0003 bd2 ba-- sqft246 Tupper Blvd #8, New Tecumseth, ON L9R 1A9For SaleMLS ID #N13668122, KELLER WILLIAMS EXPERIENCE REALTY. TRREB
- C$575,0003 bd1 ba-- sqft87 Wellington St E, New Tecumseth, ON L9R 1G7For SaleMLS ID #N13667326, COLDWELL BANKER RONAN REALTY. TRREB
- C$525,0002 bd2 ba-- sqftPalisades, New Tecumseth, ON L9R 1Z7For SaleMLS ID #N13584904, Royal LePage Locations North. TRREB
- C$510,0003 bd2 ba-- sqft199 Tupper St W, New Tecumseth, ON L9R 1B6For SaleMLS ID #N13438352, COLDWELL BANKER RONAN REALTY. TRREB
- C$750,0003 bd3 ba-- sqft5 Irwin Cres, New Tecumseth, ON L9R 0G6New ConstructionMLS ID #N13674060, HOMELIFE CLASSIC REALTY INC.. TRREB
- C$599,9003 bd1 ba-- sqft34 McDonald St, New Tecumseth, ON L9R 1J5For SaleMLS ID #N13619282, RE/MAX CROSSTOWN REALTY INC.. TRREB
- C$484,9003 bd2 ba-- sqft49 Riverley Ln E #6, New Tecumseth, ON L9R 1X8For SaleMLS ID #N13494120, CENTURY 21 HERITAGE GROUP LTD.. TRREB
- C$585,0002 bd3 ba-- sqft4 Briar Hill Hts #507, New Tecumseth, ON L9R 1Z7For SaleMLS ID #N13601554, FOREST HILL REAL ESTATE INC.. TRREB
- C$565,0004 bd2 ba-- sqft24 Stewart Ave, New Tecumseth, ON L9R 1C9For SaleMLS ID #N13570812, RE/MAX REALTY SPECIALISTS INC.. TRREB
- C$729,9993 bd3 ba-- sqft64 John W Taylor Ave, New Tecumseth, ON L9R 0E1For SaleMLS ID #N13668344, FARIS TEAM REAL ESTATE. TRREB
- C$749,0003 bd2 ba-- sqft89 William St, New Tecumseth, ON L9R 1N2For SaleMLS ID #N13666062, ROYAL LEPAGE RCR REALTY. TRREB
- C$654,9003 bd3 ba-- sqft17 Hoard Ave S, New Tecumseth, ON L9R 0M4For SaleMLS ID #N13674722, RE/MAX HALLMARK REALTY LTD.. TRREB
- C$507,0002 bd3 ba-- sqft31 Parkette Dr, New Tecumseth, ON L9R 1R7For SaleMLS ID #N13205804, RE/MAX HALLMARK YORK GROUP REALTY LTD.. TRREB
- C$659,0003 bd3 ba-- sqft187 Hutchinson Dr, New Tecumseth, ON L9R 1M2For SaleMLS ID #N12960610, ORIGIN COLLECTIVE REALTY LTD.. TRREB
- C$749,0004 bd2 ba-- sqft18 Doner St, New Tecumseth, ON L9R 1M6For SaleMLS ID #N13640168, ROYAL LEPAGE RCR REALTY. TRREB
