Turn-Key South-West Corner Unit Filled with Natural Light! Welcome to this beautifully appointed corner suite featuring a desirable south-west exposure that fills the home with an abundance of natural light. Offering 9-foot ceilings and wall-to wall windows, the spacious open-concept kitchen and living area creates a bright and inviting space, complete with a walkout to a large private balcony. This European-inspired design showcases quality finishes throughout, including stainless steel appliances, granite countertops, and the convenience of an in-suite washer and dryer. Ideally located within walking distance to Alliston's vibrant downtown core, you'll enjoy easy access to shopping, restaurants, parks, and everyday amenities. A perfect opportunity for first-time buyers, downsizers, or investors seeking a move-in-ready home in one of Alliston's growing communities. Complete with your own locker PLUS 2 Parking Spots (One Garage & One Outdoor Surface)
For sale
C$639,900
69 Boyne St #212, New Tecumseth, ON L9R 0N5
2beds
2baths
Apartment
Built in ----
-- sqft lot
$-- Zestimate®
C$--/sqft
C$760/mo HOA
What's special
South-west exposureAbundance of natural lightEuropean-inspired designQuality finishes throughoutStainless steel appliancesGranite countertopsIn-suite washer and dryer
- 6 days |
- 2 |
- 0 |
Zillow last checked:
Listing updated:
Listed by:
CENTURY 21 HERITAGE GROUP LTD.
Source: TRREB,MLS®#: N13590940 Originating MLS®#: Toronto Regional Real Estate Board
Originating MLS®#: Toronto Regional Real Estate BoardFacts & features
Interior
Bedrooms & bathrooms
- Bedrooms: 2
- Bathrooms: 2
Primary bedroom
- Level: Main
- Dimensions: 3.47 x 3.16
Bedroom
- Level: Main
- Dimensions: 3.16 x 2.68
Bathroom
- Level: Main
Bathroom
- Level: Main
Kitchen
- Level: Main
- Dimensions: 4.74 x 3.35
Living room
- Level: Main
- Dimensions: 5.18 x 4.69
Heating
- Forced Air, Gas
Cooling
- Central Air
Appliances
- Included: Water Heater Owned
- Laundry: Ensuite
Features
- Storage Area Lockers
- Flooring: Carpet Free
- Basement: None
- Has fireplace: No
Interior area
- Living area range: 1200-1399 null
Property
Parking
- Total spaces: 2
- Parking features: Surface, Garage Door Opener
- Has garage: Yes
Features
- Exterior features: Controlled Entry, Landscaped, Open Balcony
Lot
- Features: Golf, Hospital, Library, Place Of Worship, Ravine, Rec./Commun.Centre
Details
- Parcel number: 584250104
Construction
Type & style
- Home type: Apartment
- Property subtype: Apartment
Materials
- Brick, Vinyl Siding
Community & HOA
HOA
- Amenities included: Elevator, Visitor Parking
- Services included: Common Elements Included, Building Insurance Included, Water Included, Parking Included
- HOA fee: C$760 monthly
- HOA name: SSCC
Location
- Region: New Tecumseth
Financial & listing details
- Annual tax amount: C$3,396
- Date on market: 7/21/2026
CENTURY 21 HERITAGE GROUP LTD.
CENTURY 21 HERITAGE GROUP LTD.
By pressing Contact Agent, you agree that the real estate professional identified above may call/text you about your search, which may involve use of automated means and pre-recorded/artificial voices. You don't need to consent as a condition of buying any property, goods, or services. Message/data rates may apply. You also agree to our Terms of Use. Zillow does not endorse any real estate professionals. We may share information about your recent and future site activity with your agent to help them understand what you're looking for in a home.
Price history
Price history is unavailable.
Public tax history
Tax history is unavailable.
Climate risks
Neighborhood: Alliston
Nearby schools
GreatSchools rating
No schools nearby
We couldn't find any schools near this home.
- C$514,0002 bd2 ba-- sqft69 Boyne St N #310, New Tecumseth, ON L9R0N5For Sale

- C$515,0002 bd2 ba-- sqft69 Boyne St N #103, New Tecumseth, ON L9R0N5For Sale
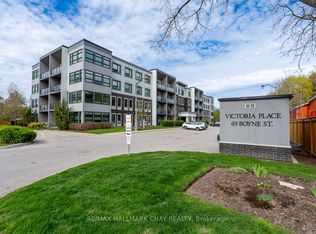
- C$449,9001 bd1 ba-- sqft69 Boyne St #402, New Tecumseth, ON L9R0N5For Sale

- C$849,0005 bd2 ba-- sqft20 Maple Ln, New Tecumseth, ON L9R1L1For Sale
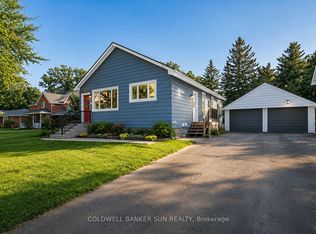
- C$1,5002 bd1 ba-- sqft20 Maple Ln #BASEMENT, New Tecumseth, ON L9R1L1For Rent
- C$825,0004 bd2 ba-- sqft137 Queen St, New Tecumseth, ON L9R1K4For Sale
- C$--1 bd1 ba700 sqft139 Queen St #5, New Tecumseth, ON L9R1K9Off Market
- C$--1 bd1 ba700 sqft139 Queen St #2, New Tecumseth, ON L9R1K9Off Market
Similar homes
- C$515,0002 bd2 ba-- sqft69 Boyne St N #103, New Tecumseth, ON L9R 0N5For SaleMLS ID #N13141596, RE/MAX HALLMARK CHAY REALTY. TRREB
- C$585,0002 bd3 ba-- sqft4 Briar Hill Hts #507, New Tecumseth, ON L9R 1Z7For Sale
 MLS ID #N13601554, FOREST HILL REAL ESTATE INC.. TRREB
 - C$685,0003 bd3 ba-- sqft70 Falkner Rd, New Tecumseth, ON L9R 0B8For Sale
 MLS ID #N13600990, ICI SOURCE REAL ASSET SERVICES INC.. TRREB
 - C$529,9002 bd2 ba-- sqft161 Wellington St E #410, New Tecumseth, ON L9R 0R8For Sale
 MLS ID #N13178372, CENTURY 21 HERITAGE GROUP LTD.. TRREB
 - C$589,9002 bd2 ba-- sqftThe Palisades, New Tecumseth, ON L9R 1Z7For SaleMLS ID #N13236210, SUTTON GROUP INCENTIVE REALTY INC.. TRREB
- C$689,9003 bd4 ba-- sqft43 Briar Gate Way #30, New Tecumseth, ON L9R 2A8For SaleMLS ID #N13524136, COLDWELL BANKER RONAN REALTY. TRREB
- C$709,9993 bd3 ba-- sqft79 Lorne Thomas Pl, New Tecumseth, ON L9R 0T8For SaleMLS ID #N13452064, HOMELIFE/MIRACLE REALTY LTD. TRREB
- C$835,0004 bd4 ba-- sqft31 McMulkin St, New Tecumseth, ON L9R 0A9For SaleMLS ID #N13542322, CENTURY 21 B.J. ROTH REALTY LTD., BROKERAGE. TRREB
- C$699,0003 bd4 ba-- sqft52 Bella Vista Trl, New Tecumseth, ON L9R 2C6For SaleMLS ID #N13067456, CENTURY 21 LEADING EDGE REALTY INC.. TRREB
- C$615,0003 bd2 ba-- sqft10 Sunset Pl, Barrie, ON L4N 0T7For SaleMLS ID #S13596394, KELLER WILLIAMS EXPERIENCE REALTY. TRREB
- C$849,9994 bd4 ba-- sqft85 Anderson Rd, New Tecumseth, ON L9R 0B2For SaleMLS ID #N13428386, RE/MAX GOLD REALTY INC.. TRREB
- C$699,9993 bd3 ba-- sqft18 Totten Trl, New Tecumseth, ON L0G 1W0For SaleMLS ID #N13496468, HOMELIFE PLATINUM REALTY INC.. TRREB
- C$649,0002 bd2 ba-- sqft121 Mary St #309, Clearview, ON L0M 1G0For SaleMLS ID #S13133198, RE/MAX REALTRON REALTY INC.. TRREB
- C$638,8002 bd2 ba-- sqftDebut Condo, Barrie, ON L4N 1S9For SaleMLS ID #S13085540, RE/MAX REALTRON REALTY INC.. TRREB
- C$634,9003 bd2 ba-- sqft36 Churchland Dr, Barrie, ON L4N 8P9For SaleMLS ID #S13531006, ROYAL LEPAGE FIRST CONTACT REALTY. TRREB
- C$729,9003 bd3 ba-- sqft12 White Cres, Barrie, ON L4N 7M1For SaleMLS ID #S13592250, CENTURY 21 B.J. ROTH REALTY LTD., BROKERAGE. TRREB
- C$599,9994 bd2 ba-- sqft7 O'Leary Ct, New Tecumseth, ON L0G 1W0For SaleMLS ID #N13135300, PARKER COULTER REALTY BROKERAGE INC.. TRREB
- C$664,9003 bd3 ba-- sqft182 Banting Cres, Essa, ON L3W 0P3For SaleMLS ID #N13452524, ROYAL LEPAGE FIRST CONTACT REALTY. TRREB
- C$849,0004 bd5 ba-- sqft8 Tomporowski Trl, New Tecumseth, ON L9R 0T9For SaleMLS ID #N13092898, RE/MAX MILLENNIUM REAL ESTATE. TRREB
- C$579,9003 bd2 ba-- sqftYonge Station, Barrie, ON L9J 0H1For SaleMLS ID #S13520296, MINCOM NEW CHOICE REALTY LTD.. TRREB
