Discover this beautifully upgraded 1,730 sq. ft. Townhouse featuring 3 spacious bedrooms plus a versatile lower-level office that can easily serve as an additional bedroom. Enjoy high ceilings and a carpet-free design that allows for abundant natural light, creating a warm and inviting atmosphere throughout. The open-concept kitchen, dining, and great room area is perfect for hosting family gatherings and entertaining friends. Step outside to a generous backyard space ideal for recreation and outdoor fun. This property is just minutes away from schools, grocery stores, parks, restaurants, gas stations, and the scenic Tottenham Conservation Area. Monthly condo fees cover grounds maintenance, landscaping, parking, snow removal, and exterior upkeep, ensuring a hassle-free living experience. Don't miss this fantastic opportunity to own a stunning townhouse in a prime location!
For sale
C$699,999
18 Totten Trl, New Tecumseth, ON L0G 1W0
3beds
3baths
Townhouse
Built in ----
-- sqft lot
$-- Zestimate®
C$--/sqft
C$314/mo HOA
What's special
Beautifully upgradedVersatile lower-level officeHigh ceilingsCarpet-free designAbundant natural lightWarm and inviting atmosphereGenerous backyard space
- 8 days |
- 10 |
- 0 |
Zillow last checked:
Listing updated:
Listed by:
HOMELIFE PLATINUM REALTY INC.
Source: TRREB,MLS®#: N13496468 Originating MLS®#: Toronto Regional Real Estate Board
Originating MLS®#: Toronto Regional Real Estate BoardFacts & features
Interior
Bedrooms & bathrooms
- Bedrooms: 3
- Bathrooms: 3
Primary bedroom
- Level: Upper
- Dimensions: 3.47 x 4.26
Bedroom 2
- Level: Upper
- Dimensions: 2.8 x 3.2
Bedroom 3
- Level: Upper
- Dimensions: 2.8 x 3.2
Dining room
- Level: Main
- Dimensions: 3.41 x 3.04
Family room
- Level: Main
- Dimensions: 3.41 x 3.96
Kitchen
- Level: Main
- Dimensions: 3.96 x 3.9
Laundry
- Level: Main
- Dimensions: 1.93 x 1.65
Office
- Level: Ground
- Dimensions: 3.33 x 2.18
Heating
- Forced Air, Gas
Cooling
- Central Air
Appliances
- Included: Water Softener
- Laundry: Laundry Room
Features
- Central Vacuum, ERV/HRV
- Flooring: Carpet Free
- Basement: Partial
- Has fireplace: Yes
- Fireplace features: Electric, Family Room
Interior area
- Living area range: 1600-1799 null
Property
Parking
- Total spaces: 2
- Parking features: Private
- Has garage: Yes
Features
- Stories: 3
- Exterior features: Open Balcony
Details
- Parcel number: 594850009
Construction
Type & style
- Home type: Townhouse
- Property subtype: Townhouse
Materials
- Brick, Vinyl Siding
Community & HOA
HOA
- Services included: Common Elements Included, Building Insurance Included
- HOA fee: C$314 monthly
- HOA name: SSCC
Location
- Region: New Tecumseth
Financial & listing details
- Annual tax amount: C$2,898
- Date on market: 7/20/2026
HOMELIFE PLATINUM REALTY INC.
HOMELIFE PLATINUM REALTY INC.
By pressing Contact Agent, you agree that the real estate professional identified above may call/text you about your search, which may involve use of automated means and pre-recorded/artificial voices. You don't need to consent as a condition of buying any property, goods, or services. Message/data rates may apply. You also agree to our Terms of Use. Zillow does not endorse any real estate professionals. We may share information about your recent and future site activity with your agent to help them understand what you're looking for in a home.
Price history
Price history is unavailable.
Public tax history
Tax history is unavailable.
Climate risks
Neighborhood: Tottenham
Nearby schools
GreatSchools rating
No schools nearby
We couldn't find any schools near this home.
- C$3,2003 bd3 ba-- sqft26 Totten Trl, New Tecumseth, ON L0G1W0For Rent
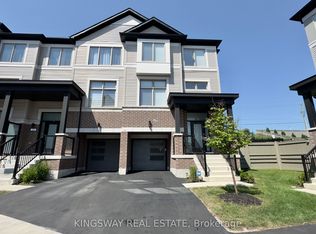
- C$679,9003 bd2 ba-- sqft5 Hughes Ln #54, New Tecumseth, ON L0G1W0For Sale

- C$1,125,0004 bd4 ba-- sqft3 Pridham Pl, New Tecumseth, ON L0G1W0For Sale

- C$699,9004 bd3 ba-- sqft65 Totten Trl, New Tecumseth, ON L0G1W0For Sale
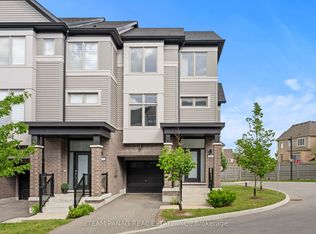
- C$1,550,0005 bd3 ba-- sqft1630 Tottenham Rd, New Tecumseth, ON L0G1W0For Sale
- C$799,9993 bd3 ba-- sqft37 Donnan Dr, New Tecumseth, ON L0G1W0For Sale
- C$999,0004 bd4 ba-- sqft35 Pridham Pl, New Tecumseth, ON L0G1W0For Sale
- C$---- bd-- ba-- sqft7 Brown St, New Tecumseth, ON L0G1W0Off Market
Similar homes
- C$829,9903 bd3 ba-- sqft11 Bayberry Dr, Adjala Tosorontio, ON L0G 1W0For Sale
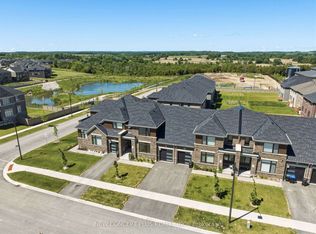 MLS ID #N13523130, NEW CONCEPT PLUS REALTY INC.. TRREB
 - C$999,0004 bd4 ba-- sqft35 Pridham Pl, New Tecumseth, ON L0G 1W0For Sale
 MLS ID #N13475340, NEST SEEKERS INTERNATIONAL REAL ESTATE. TRREB
 - C$849,9003 bd3 ba-- sqft24 Mayapple St, Adjala Tosorontio, ON L0G 1W0For Sale
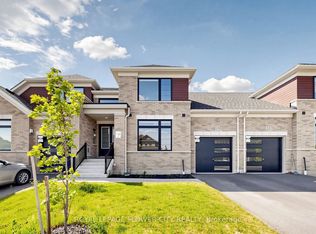 MLS ID #N13415444, ROYAL LEPAGE FLOWER CITY REALTY. TRREB
 - C$728,8003 bd2 ba-- sqft91 Kate Aitken Cres, New Tecumseth, ON L0G 1A0For Sale
 MLS ID #N13542856, RE/MAX ALL-STARS REALTY INC.. TRREB
 - C$709,9993 bd3 ba-- sqft79 Lorne Thomas Pl, New Tecumseth, ON L9R 0T8For SaleMLS ID #N13452064, HOMELIFE/MIRACLE REALTY LTD. TRREB
- C$549,0002 bd3 ba-- sqft26 Tecumseth Pines Dr, New Tecumseth, ON L0G 1W0For SaleMLS ID #N12875536, CENTURY 21 BEST SELLERS LTD.. TRREB
- C$764,0003 bd3 ba-- sqft22 Ross Linton Dr, Aurora, ON L4G 6T3For SaleMLS ID #N13601420, KELLER WILLIAMS REALTY CENTRES. TRREB
- C$675,0003 bd2 ba-- sqft9 Melbrit Ln, Caledon, ON L7C 4C9For SaleMLS ID #W13526572, RE/MAX WEST REALTY INC.. TRREB
- C$729,9003 bd3 ba-- sqft400 Alex Gardner Cir Unit 77, Aurora, ON L4G 3G5For SaleMLS ID #N13254622, REALBIZ REALTY INC.. TRREB
- C$689,0003 bd4 ba-- sqft117 Preston Dr, Orangeville, ON L9W 0C8For SaleMLS ID #W13533272, ROYAL LEPAGE RCR REALTY. TRREB
- C$748,8883 bd3 ba-- sqft6 Mel Irving Dr, Bradford West Gwillimbury, ON L3Z 4P2For SaleMLS ID #N13467482, CENTURY 21 HERITAGE GROUP LTD.. TRREB
- C$645,9502 bd2 ba-- sqft9470 The Gore Rd #112, Brampton, ON L6P 4P9For SaleMLS ID #W13600094, CENTURY 21 PEOPLE`S CHOICE REALTY INC.. TRREB
- C$695,0003 bd3 ba-- sqft172 Parkinson Cres #12, Orangeville, ON L9W 6X3For SaleMLS ID #W13241538, HOMELIFE/MIRACLE REALTY LTD. TRREB
- C$697,5003 bd3 ba-- sqft30 Wickstead Ct, Brampton, ON L6R 1N8For SaleMLS ID #W13091730, RE/MAX GOLD REALTY INC.. TRREB
- C$799,0004 bd4 ba-- sqft31 Snowshoe Ln, Brampton, ON L6R 0J6For SaleMLS ID #W13593646, TEAM PANAG REAL ESTATE INC.. TRREB
- C$759,0003 bd3 ba-- sqft415 Dougall Ave, Caledon, ON L7C 4L5For SaleMLS ID #W13546266, HOMELIFE/MIRACLE REALTY LTD. TRREB
- C$799,9003 bd3 ba-- sqft39 Millcliff Cir, Aurora, ON L4G 7N7For SaleMLS ID #N13596506, RE/MAX HALLMARK YORK GROUP REALTY LTD.. TRREB
- C$689,0002 bd2 ba-- sqft9601 Jane St #9, Vaughan, ON L6A 4G5For SaleMLS ID #N13507528, RE/MAX MILLENNIUM REAL ESTATE. TRREB
- C$749,0003 bd3 ba-- sqft52 Brandy Lane Way #48, Newmarket, ON L3Y 8P7For SaleMLS ID #N13057268, SUTTON GROUP-ADMIRAL REALTY INC.. TRREB
- C$699,9002 bd2 ba-- sqft9570 Islington Ave #227, Vaughan, ON L4H 5E8For SaleMLS ID #N13475546, RE/MAX HALLMARK CHAY REALTY. TRREB
