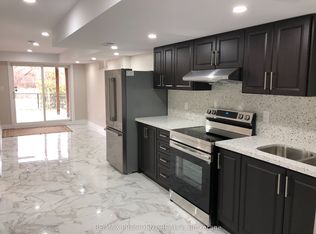
Welcome Home: Modern Urban Living Awaits! This bright 2-bed, 2-bath Urban Town by Mosaik Homes is a rare find for first-time buyers, families, and investors alike. Enjoy 9-ft smooth ceilings, sleek laminate flooring, and an open-concept layout that makes everyday living effortless. The sun-filled living room walks out to your own private balcony - one of two (68 sq. ft. each) offering extra outdoor space and natural light most homes at this price point can't match. Location is unbeatable: minutes from transit, shopping, top schools, and places of worship, with a private 1-car garage for added convenience. This isn't just a home - it's a lifestyle upgrade in one of the area's most sought-after communities. Homes like this don't last - book your showing today.
For sale
C$619,950
9470 The Gore Rd #112, Brampton, ON L6P 4P9
2beds
2baths
Townhouse
Built in ----
-- sqft lot
$-- Zestimate®
C$--/sqft
C$247/mo HOA
What's special
- 10 days
- 8
- 0
Zillow last checked:
Listing updated:
Listed by:
CENTURY 21 PEOPLE`S CHOICE REALTY INC.
Source: TRREB,MLS®#: W14080780 Originating MLS®#: Toronto Regional Real Estate Board
Originating MLS®#: Toronto Regional Real Estate BoardFacts & features
Interior
Bedrooms & bathrooms
- Bedrooms: 2
- Bathrooms: 2
Primary bedroom
- Level: Third
- Dimensions: 3.85 x 3.6
Bedroom 2
- Level: Third
- Dimensions: 3.6 x 3.6
Great room
- Level: Second
- Dimensions: 4.55 x 3.6
Kitchen
- Level: Second
- Dimensions: 3.5 x 2.8
Heating
- Forced Air, Gas
Cooling
- Central Air
Appliances
- Laundry: In-Suite Laundry
Features
- None
- Basement: Full
- Has fireplace: No
Interior area
- Living area range: 1000-1199 null
Property
Parking
- Total spaces: 1
- Parking features: None
- Has garage: Yes
Features
- Stories: 3
- Exterior features: Open Balcony
Lot
- Features: Greenbelt/Conservation, Place Of Worship, Public Transit, Rec./Commun.Centre, School
Details
- Parcel number: 201420112
Construction
Type & style
- Home type: Townhouse
- Property subtype: Townhouse
Materials
- Brick, Stone
Community & HOA
HOA
- Services included: Common Elements Included, Building Insurance Included
- HOA fee: C$247 monthly
- HOA name: PSCC
Location
- Region: Brampton
Financial & listing details
- Annual tax amount: C$3,421
- Date on market: 10/15/2026
Price history
Price history is unavailable.
Public tax history
Tax history is unavailable.
Climate risks
Neighborhood: Bram East
Nearby schools
GreatSchools rating
No schools nearby
We couldn't find any schools near this home.



Similar homes
- C$648,8003 bd2 ba-- sqft5289 Highway 7 Ave #D703, Vaughan, ON L4L 1T4For Sale
 MLS ID #N14098204, RE/MAX REALTRON REALTY INC.. TRREB
 - C$539,0002 bd2 ba-- sqft70 Halliford Pl #408, Brampton, ON L6P 4N6For Sale
 MLS ID #W13866094, CENTURY 21 PEOPLE`S CHOICE REALTY INC.. TRREB
 - C$624,9005 bd2 ba-- sqft79 Fleetwood Cres, Brampton, ON L6T 2E5For Sale
 MLS ID #W13653922, CENTURY 21 PEOPLE`S CHOICE REALTY INC.. TRREB
 - C$615,0002 bd3 ba-- sqft9560 Islington Ave #L-103, Vaughan, ON L4H 4Z5For Sale
 MLS ID #N13787836, SUTTON GROUP-ADMIRAL REALTY INC.. TRREB
