Welcome to this spectacular 3 bedroom end-unit townhome in the sought-after Oggi Boutique Development! This rare bungalow-style suite offers 1,075 sq. ft. of bright, functional living space with a private entrance. Move-in ready, open-concept living and dining area with laminate flooring, a modern kitchen with stainless steel appliances, custom subway tile backsplash, and a large centre island with breakfast bar. The primary bedroom offers a 3-piece ensuite, and a private balcony. Includes 1 underground parking space and 1 underground locker. Perfect for first-time buyers, downsizers, or investors. Ideally located just minutes to Hwys 400, 401, 407 & 427, Vaughan Metropolitan Centre Subway Station, public transit, Vaughan Mills, Canada's Wonderland, Etobicoke General Hospital, Cortellucci Vaughan Hospital, Fortinos, Colossus Theatre, and top-rated schools including Woodbridge P.S. and Woodbridge College.
For sale
C$649,000
5289 Highway 7 Ave #D703, Vaughan, ON L4L 1T4
3beds
2baths
Townhouse
Built in ----
-- sqft lot
$-- Zestimate®
C$--/sqft
C$444/mo HOA
What's special
Private entranceLaminate flooringModern kitchenStainless steel appliancesCustom subway tile backsplashPrivate balcony
- 12 days |
- 18 |
- 0 |
Zillow last checked:
Listing updated:
Listed by:
SUTTON GROUP-ADMIRAL REALTY INC.
Source: TRREB,MLS®#: N13599860 Originating MLS®#: Toronto Regional Real Estate Board
Originating MLS®#: Toronto Regional Real Estate BoardFacts & features
Interior
Bedrooms & bathrooms
- Bedrooms: 3
- Bathrooms: 2
Bedroom
- Level: Flat
- Dimensions: 0 x 0
Bedroom 2
- Level: Flat
- Dimensions: 0 x 0
Bedroom 3
- Level: Flat
- Dimensions: 0 x 0
Great room
- Level: Flat
- Dimensions: 0 x 0
Kitchen
- Level: Flat
- Dimensions: 0 x 0
Heating
- Forced Air, Gas
Cooling
- Central Air
Appliances
- Included: Instant Hot Water
- Laundry: Ensuite
Features
- Storage Area Lockers
- Flooring: Carpet Free
- Basement: None
- Has fireplace: No
Interior area
- Living area range: 1000-1199 null
Property
Parking
- Total spaces: 1
- Parking features: Garage
- Has garage: Yes
Features
- Stories: 1
- Exterior features: Privacy, Open Balcony
Lot
- Features: Public Transit, Rec./Commun.Centre, Library, Park
Details
- Parcel number: 299990131
Construction
Type & style
- Home type: Townhouse
- Property subtype: Townhouse
Materials
- Brick, Concrete
Community & HOA
HOA
- Amenities included: Visitor Parking, BBQs Allowed
- Services included: Common Elements Included, Parking Included, Building Insurance Included, Water Included
- HOA fee: C$444 monthly
- HOA name: YRSCP
Location
- Region: Vaughan
Financial & listing details
- Annual tax amount: C$3,041
- Date on market: 7/23/2026
S
SUTTON GROUP-ADMIRAL REALTY INC.
By pressing Contact Agent, you agree that the real estate professional identified above may call/text you about your search, which may involve use of automated means and pre-recorded/artificial voices. You don't need to consent as a condition of buying any property, goods, or services. Message/data rates may apply. You also agree to our Terms of Use. Zillow does not endorse any real estate professionals. We may share information about your recent and future site activity with your agent to help them understand what you're looking for in a home.
Price history
Price history is unavailable.
Public tax history
Tax history is unavailable.
Climate risks
Neighborhood: Woodbridge
Nearby schools
GreatSchools rating
No schools nearby
We couldn't find any schools near this home.
- C$698,8882 bd3 ba-- sqft5289 Highway 7 #D-803, Vaughan, ON L4L1T4For Sale
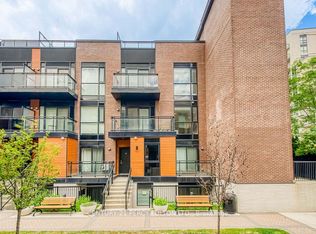
- C$688,8882 bd3 ba-- sqft5289 Highway 7 #D-603, Vaughan, ON L4L1T4For Sale

- C$729,9993 bd3 ba-- sqft32 Coles Ave #F1103, Vaughan, ON L4L0J1For Sale

- C$599,9003 bd3 ba-- sqft26 Coles Ave #302, Vaughan, ON L4L0J1For Sale
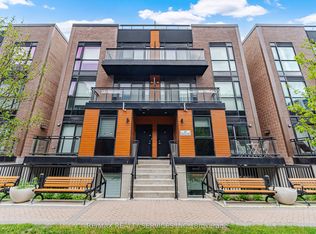
- C$648,0003 bd3 ba-- sqft48 Coles Ave #802, Vaughan, ON L4L0J1For Sale
- C$549,0002 bd2 ba-- sqft18 Coles Ave #602, Vaughan, ON L4L0J1For Sale
- C$2,3753 bd2 ba-- sqft18 Coles Ave #603, Vaughan, ON L4L0J1For Rent
- C$799,9002 bd3 ba-- sqft5309 Highway 7 #1103, Vaughan, ON L4L1T4For Sale
Similar homes
- C$688,8882 bd3 ba-- sqft5289 Highway 7 #D-603, Vaughan, ON L4L 1T4For SaleMLS ID #N13484214, ROYAL LEPAGE SIGNATURE REALTY. TRREB
- C$648,0003 bd3 ba-- sqft48 Coles Ave #802, Vaughan, ON L4L 0J1For Sale
 MLS ID #N13436362, CAPITAL NORTH REALTY CORPORATION. TRREB
 - C$639,0002 bd1 ba-- sqft4800 Highway 7 #802, Vaughan, ON L4L 1H8For Sale
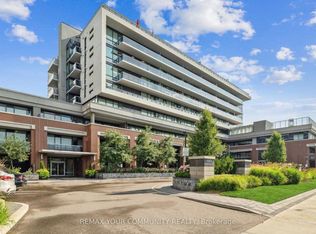 MLS ID #N13607756, REMAX YOUR COMMUNITY REALTY. TRREB
 - C$599,0002 bd1 ba-- sqft8201 Islington Ave #105, Vaughan, ON L4L 9S6For Sale
 MLS ID #N13591480, RE/MAX NOBLECORP REAL ESTATE. TRREB
 - C$739,0003 bd2 ba-- sqft100 Long Branch Ave #33, Toronto, ON M8W 0C1For SaleMLS ID #W13641120, SUTTON GROUP REALTY SYSTEMS INC.. TRREB
- C$639,9003 bd2 ba-- sqft180 Howden Blvd #56, Brampton, ON L6S 0E6For SaleMLS ID #W13175864, SUTTON GROUP-ADMIRAL REALTY INC.. TRREB
- C$580,0002 bd2 ba-- sqft10 Gatineau Dr #913, Vaughan, ON L4J 0L2For SaleMLS ID #N13622338, SUTTON GROUP-ADMIRAL REALTY INC.. TRREB
- C$799,0003 bd3 ba-- sqft20 Woodstream Dr #11, Toronto, ON M9W 0G1For SaleMLS ID #W13514050, ROYAL LEPAGE SIGNATURE REALTY. TRREB
- C$684,9003 bd2 ba-- sqft1680 Victoria Park Ave #B215, Toronto, ON M1R 1P8New ConstructionMLS ID #C13600798, NORDALE REALTY & ASSOCIATES INC.. TRREB
- C$620,0003 bd2 ba-- sqft133 Torresdale Ave #1501, Toronto, ON M2R 3T2For SaleMLS ID #C13241482, SUTTON GROUP-ADMIRAL REALTY INC.. TRREB
- C$494,0002 bd1 ba-- sqft68 Winston Park Blvd Unit 7, Toronto, ON M3K 1C3For SaleMLS ID #W13636382, CENTURY 21 PERCY FULTON LTD.. TRREB
- C$561,0002 bd2 ba-- sqft55 Via Rosedale Rd #105, Brampton, ON L6R 0V1For SaleMLS ID #W13636212, HOMELIFE/MIRACLE REALTY LTD. TRREB
- C$749,9003 bd2 ba-- sqftLegacy Park Condos, Vaughan, ON L4J 0J8For SaleMLS ID #N13592992, RE/MAX REALTRON REALTY INC.. TRREB
- C$599,9992 bd2 ba-- sqft1070 Sheppard Ave W #Penthouse 16, Toronto, ON M3J 0G8For SaleMLS ID #W13578696, RE/MAX METROPOLIS REALTY. TRREB
- C$659,0002 bd2 ba-- sqft135 Canon Jackson Dr #607, Toronto, ON M6M 0C3For SaleMLS ID #W13574328, SUMMIT REALTY EXPERTS INC.. TRREB
- C$499,9992 bd1 ba-- sqft3600 Highway 7 Rd #Lph03, Vaughan, ON L4L 0G7For SaleMLS ID #N13554416, RIGHT AT HOME REALTY INC.. TRREB
- C$599,0002 bd2 ba-- sqft8 Nahani Way #304, Mississauga, ON L4Z 0C6For SaleMLS ID #W13623690, RE/MAX REAL ESTATE CENTRE INC.. TRREB
- C$616,0002 bd2 ba-- sqft68 Canterbury Pl #Penthouse 09, Toronto, ON M2N 0H8For SaleMLS ID #C13143748, SUTTON GROUP-ADMIRAL REALTY INC.. TRREB
- C$659,8882 bd3 ba-- sqft10 Carnation Ave #13, Toronto, ON M8V 0B8For SaleMLS ID #W13155664, SNOBAR REALTY GROUP INC.. TRREB
- C$759,0003 bd3 ba-- sqft15 Maryport Ave #108, Toronto, ON M3M 0E2For SaleMLS ID #W13575572, SUTTON GROUP-ADMIRAL REALTY INC.. TRREB
