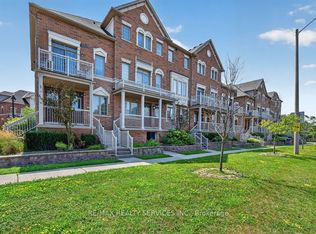
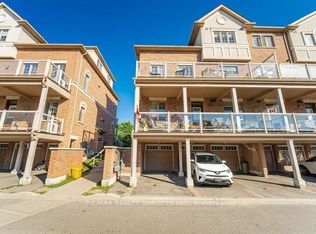
Rare opportunity for effortless one-level living.NoStairs. Functional layout. Comfort and convenience all in one!! Welcome to this beautifully maintained condo townhouse offering the perfect blend of comfort, space, and convenience. Featuring 3 generously sized bedrooms and 2 full bathrooms, Walk-in Closet, En-suite Laundry, this home is ideal for first-time buyers, growing families, or those looking to downsize without compromising on functionality. The thoughtfully designed layout offers bright, open-concept living and dining areas, perfect for everyday living and entertaining. Step out onto the oversized private balcony, complete with a gas hookup for BBQs - an ideal space for outdoor dining and relaxation. This home also features a long private garage with ample storage space, along with an additional covered parking spot for added convenience. The Garage connects from the back to the main Entrance. Located in a family-friendly community, residents can enjoy access to a nearby parkette - perfect for children to play and families to gather. Close to all essential amenities, this property offers low-maintenance living in a highly desirable setting. A fantastic opportunity to own a stylish, functional home in a great location.
For sale
C$639,900
180 Howden Blvd #56, Brampton, ON L6S 0E6
3beds
2baths
Townhouse
Built in ----
-- sqft lot
$-- Zestimate®
C$--/sqft
C$436/mo HOA
What's special
- 106 days
- 7
- 0
Zillow last checked:
Listing updated:
Listed by:
SUTTON GROUP-ADMIRAL REALTY INC.
Source: TRREB,MLS®#: W13175864 Originating MLS®#: Toronto Regional Real Estate Board
Originating MLS®#: Toronto Regional Real Estate BoardFacts & features
Interior
Bedrooms & bathrooms
- Bedrooms: 3
- Bathrooms: 2
Bedroom
- Description: Bedroom
- Level: Main
- Area: 13.4 Square Meters
- Area source: Other
- Dimensions: 3.66 x 3.66
Bedroom 2
- Description: Bedroom 2
- Level: Main
- Area: 8.12 Square Meters
- Area source: Other
- Dimensions: 3.17 x 2.56
Bedroom 3
- Description: Bedroom 3
- Level: Main
- Area: 8.03 Square Meters
- Area source: Other
- Dimensions: 2.93 x 2.74
Dining room
- Description: Dining Room
- Level: Main
- Area: 21.06 Square Meters
- Area source: Other
- Dimensions: 6.00 x 3.51
Kitchen
- Description: Kitchen
- Level: Main
- Area: 8.89 Square Meters
- Area source: Other
- Dimensions: 3.66 x 2.43
Laundry
- Description: Laundry
- Level: Main
- Area: 0 Square Meters
- Area source: Other
- Dimensions: 0 x 0
Living room
- Description: Living Room
- Level: Main
- Area: 21.06 Square Meters
- Area source: Other
- Dimensions: 6.00 x 3.51
Heating
- Forced Air, Gas
Cooling
- Central Air
Appliances
- Laundry: Other
Features
- Other
- Basement: None
- Has fireplace: No
Interior area
- Living area range: 1000-1199 null
Property
Parking
- Total spaces: 2
- Parking features: Private
- Has attached garage: Yes
Features
- Exterior features: Enclosed Balcony
Details
- Parcel number: 199980074
Construction
Type & style
- Home type: Townhouse
- Property subtype: Townhouse
- Attached to another structure: Yes
Materials
- Brick
Community & HOA
HOA
- Services included: CAC Included, Building Insurance Included, Parking Included
- HOA fee: C$436 monthly
- HOA name: PSCC
Location
- Region: Brampton
Financial & listing details
- Annual tax amount: C$3,613
- Date on market: 5/26/2026
Price history
Price history is unavailable.
Public tax history
Tax history is unavailable.
Climate risks
Neighborhood: Westgate
Nearby schools
GreatSchools rating
No schools nearby
We couldn't find any schools near this home.

Similar homes
- C$699,0003 bd3 ba-- sqft180 Howden Blvd #39, Brampton, ON L6S 0E6For Sale
 MLS ID #W13586478, YES REALTY INC.. TRREB
 - C$624,8882 bd2 ba-- sqft9430 The Gore Rd #21, Brampton, ON L6P 4P9For Sale
 MLS ID #W13759980, ROYAL LEPAGE PREMIUM ONE REALTY. TRREB
 - C$649,9003 bd3 ba-- sqft125 George Appleton Way #2020, Toronto, ON M3M 0A2For Sale
 MLS ID #W13757546, RE/MAX WEST REALTY INC.. TRREB
 - C$749,0003 bd4 ba-- sqft492 Queen Mary Dr, Brampton, ON L7A 4N3For Sale
 MLS ID #W13742248, ROYAL LEPAGE SIGNATURE REALTY. TRREB
