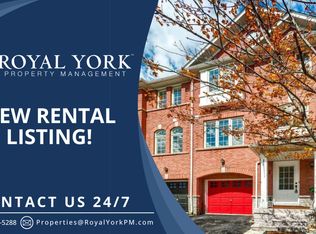
Welcome to this Spacious and Beautifully Upgraded Freehold Townhouse offering approximately 1,834 sq. ft. of bright, functional living space. This move-in-ready home features 3 spacious bedrooms, 3 bathrooms, and a versatile Den/Home Office, perfect for today's lifestyle. The elegant primary retreat includes a walk-in closet and a private 4-piece ensuite. Enjoy a stunning new kitchen with quartz countertops, brand-new stainless steel appliances, modern finishes, new flooring, and fresh paint throughout. Offers direct garage access and a walkout to the private backyard, ideal for entertaining or relaxing. Complete with a single-car garage, generously sized rooms, and an unbeatable location just minutes from Shoppers World, Sheridan College, schools, parks, public transit, shopping, recreation, major highways, and all essential amenities. A perfect blend of style, comfort, and convenience-don't miss this exceptional opportunity...### PSCC 744 .Alba Property Management Inc. 13A - 1235 Queensway E. Mississauga, ON L4Y 0G4 (905 - 277 - 5813) info@albapm.ca. ###
Under contract
C$599,777
79 Bernard Ave, Brampton, ON L6Y 5S3
4beds
3baths
Townhouse
Built in ----
1,386 Square Feet Lot
$-- Zestimate®
C$--/sqft
C$-- HOA
What's special
Elegant primary retreatWalk-in closetBrand-new stainless steel appliancesModern finishesNew flooringFresh paint throughoutDirect garage access
- 14 days
- 46
- 0
Zillow last checked:
Listing updated:
Listed by:
ROYAL LEPAGE FLOWER CITY REALTY
Source: TRREB,MLS®#: W13835498 Originating MLS®#: Toronto Regional Real Estate Board
Originating MLS®#: Toronto Regional Real Estate BoardFacts & features
Interior
Bedrooms & bathrooms
- Bedrooms: 4
- Bathrooms: 3
Primary bedroom
- Level: Upper
- Dimensions: 3.96 x 3.66
Bedroom 2
- Level: Upper
- Dimensions: 3.73 x 2.76
Bedroom 3
- Level: Upper
- Dimensions: 3.37 x 2.45
Den
- Level: Lower
- Dimensions: 4.04 x 3.27
Family room
- Level: Main
- Dimensions: 4.34 x 3.04
Kitchen
- Level: Main
- Dimensions: 4.49 x 2.44
Laundry
- Level: Lower
- Dimensions: 3.81 x 2.01
Living room
- Level: Main
- Dimensions: 5.03 x 3.65
Utility room
- Level: Ground
- Dimensions: 11.06 x 3.66
Heating
- Forced Air, Gas
Cooling
- Central Air
Appliances
- Included: Water Heater
Features
- Separate Hydro Meter
- Basement: Full
- Has fireplace: No
Interior area
- Living area range: 1500-2000 null
Video & virtual tour
Property
Parking
- Total spaces: 2
- Parking features: Private
- Has garage: Yes
Features
- Stories: 3
- Pool features: None
Lot
- Size: 1,386 Square Feet
- Features: Library, Park, Place Of Worship, Public Transit, School Bus Route, Rectangular Lot
Details
- Parcel number: 140790516
Construction
Type & style
- Home type: Townhouse
- Property subtype: Townhouse
Materials
- Brick, Stone
- Foundation: Poured Concrete
- Roof: Asphalt Shingle
Utilities & green energy
- Sewer: Sewer
Community & HOA
Location
- Region: Brampton
Financial & listing details
- Annual tax amount: C$5,066
- Date on market: 9/28/2026
Price history
Price history is unavailable.
Public tax history
Tax history is unavailable.
Climate risks
Neighborhood: Fletcher's Creek South
Nearby schools
GreatSchools rating
No schools nearby
We couldn't find any schools near this home.


Similar homes
- C$599,9904 bd3 ba-- sqft34 Aspen Hills Rd, Brampton, ON L6Y 6E4For Sale
 MLS ID #W13577480, RE/MAX REAL ESTATE CENTRE INC.. TRREB
 - C$599,9004 bd2 ba-- sqft2779 Gananoque Dr #42, Mississauga, ON L5N 2E4For Sale
 MLS ID #W13855208, Royal LePage Real Estate Associates. TRREB
 - C$699,0004 bd4 ba-- sqft46 Soccavo Cres, Brampton, ON L6Y 0W3For Sale
 MLS ID #W13758772, ROYAL LEPAGE FLOWER CITY REALTY. TRREB
 - C$699,0004 bd3 ba-- sqft22 Quillberry Close, Brampton, ON L7A 4N8For Sale
 MLS ID #W13853090, CENTURY 21 PEOPLE`S CHOICE REALTY INC.. TRREB
