Perfect for first-time buyers, savvy investors, or those looking to downsize in style, this beautifully turn key maintained 2-bedroom Fernbrook condo offers an open-concept, functional layout designed for everyday living. Freshly painted and impeccably clean, the unit is move-in ready with over $20,000 in upgrades, including updated laminate flooring, upgraded pot lights, and a new owned A/C unit (2022). The kitchen features all-new stainless steel appliances, still covered under manufacturer standard warranty. Step out onto the open balcony, complete with a gas line hookup ready for your BBQ. The primary bedroom boasts a 2-piece ensuite and a walk-in closet. Located at Dundas & Sixth Line, you're steps to parks, trails, shopping, restaurants, and transit, and just minutes from major highways - a prime opportunity in an unbeatable location.
For sale
C$609,900
2551 6th Line #25, Oakville, ON L6H 0H7
2beds
2baths
Townhouse
Built in ----
-- sqft lot
$-- Zestimate®
C$--/sqft
C$472/mo HOA
What's special
Beautifully turn key maintainedOpen-concept functional layoutFreshly paintedImpeccably cleanUpdated laminate flooringUpgraded pot lightsOpen balcony
- 5 hours
- 5
- 0
Zillow last checked:
Listing updated:
Listed by:
ROYAL LEPAGE CERTIFIED REALTY
Source: TRREB,MLS®#: W13725038 Originating MLS®#: Toronto Regional Real Estate Board
Originating MLS®#: Toronto Regional Real Estate BoardFacts & features
Interior
Bedrooms & bathrooms
- Bedrooms: 2
- Bathrooms: 2
Primary bedroom
- Level: Main
- Dimensions: 5.91 x 3.04
Bedroom 2
- Level: Main
- Dimensions: 3.07 x 2.46
Kitchen
- Level: Main
- Dimensions: 4.02 x 3.23
Living room
- Level: Main
- Dimensions: 7.5 x 4.02
Heating
- Forced Air, Gas
Cooling
- Central Air
Appliances
- Laundry: In-Suite Laundry
Features
- Primary Bedroom - Main Floor
- Flooring: Carpet Free
- Basement: None
- Has fireplace: No
Interior area
- Living area range: 900-999 null
Video & virtual tour
Property
Parking
- Total spaces: 1
- Parking features: Garage
- Has garage: Yes
Features
- Stories: 1
- Exterior features: Open Balcony
Lot
- Features: School, Place Of Worship, Park, Other, Public Transit, Hospital
Details
- Parcel number: 259160015
Construction
Type & style
- Home type: Townhouse
- Property subtype: Townhouse
Materials
- Brick, Vinyl Siding
- Foundation: Concrete
- Roof: Asphalt Shingle
Community & HOA
HOA
- Amenities included: BBQs Allowed, Visitor Parking
- Services included: Building Insurance Included, Common Elements Included, Water Included, Parking Included
- HOA fee: C$472 monthly
- HOA name: HSCP
Location
- Region: Oakville
Financial & listing details
- Annual tax amount: C$3,071
- Date on market: 8/29/2026
Price history
Price history is unavailable.
Public tax history
Tax history is unavailable.
Climate risks
Neighborhood: Uptown Core
Nearby schools
GreatSchools rating
No schools nearby
We couldn't find any schools near this home.
Similar homes
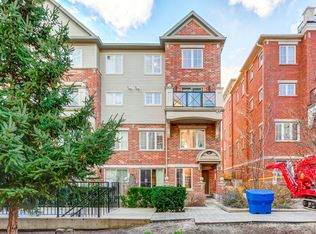
- C$619,9902 bd3 ba-- sqft5050 Intrepid Dr Unit 31, Mississauga, ON L5M 0E6For Sale
 MLS ID #W13620016, PRESTIGE REAL ESTATE CENTRE INC.. TRREB
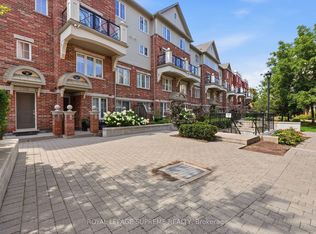
 - C$598,8503 bd2 ba-- sqft45 Bristol Rd E #68, Mississauga, ON L4Z 3P5For Sale
 MLS ID #W13709578, RE/MAX REAL ESTATE CENTRE INC.. TRREB
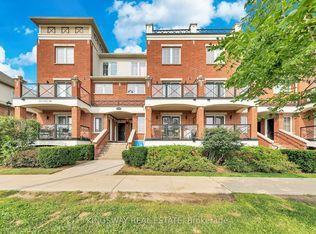
 - C$569,0003 bd2 ba-- sqft2420 Baronwood Dr #9-01, Oakville, ON L6M 0X6For Sale
 MLS ID #W13641744, RE/MAX REAL ESTATE CENTRE INC.. TRREB
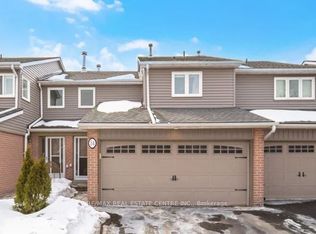
 - C$720,0003 bd3 ba-- sqft3125 5th Line W Unit 34, Mississauga, ON L5L 3S8For Sale
 MLS ID #W13720372, RE/MAX REAL ESTATE CENTRE INC.. TRREB
