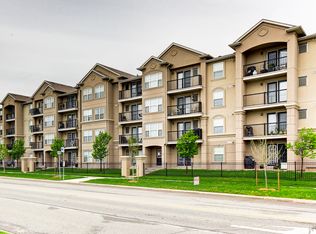
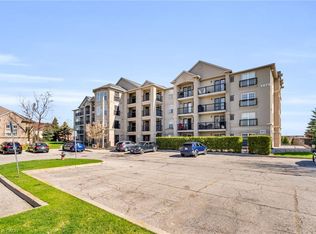
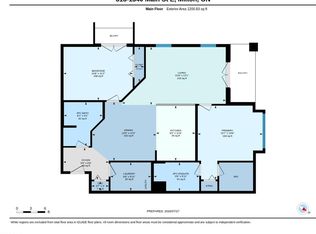
Rarely offered Windsor model corner suite with approx. 1,020 sq ft of beautifully updated living space! This bright 2-bedroom, 2-bathroom 4th-floor unit features soaring 12-ft vaulted ceilings and an abundance of natural light throughout. Enjoy peaceful pond views from your private terrace—perfect for morning coffee or evening unwind. Spacious open-concept layout with a cozy gas fireplace and high-end birch laminate flooring. Updated kitchen (2026) with upgraded cabinetry, stainless steel appliances, and breakfast bar seating for four. Generous bedrooms with California shutters; primary includes a 4-piece ensuite.Additional features: ceramic flooring in entry and baths, upgraded baseboards. Well-maintained building with exercise room, party room, and ample visitor parking.
For sale
C$569,000
1491 Maple Ave #401, Milton, ON L9T 0B8
2beds
1,020sqft
Condo/Apt Unit, Residential, Condominium
Built in ----
-- sqft lot
$-- Zestimate®
C$558/sqft
C$507/mo HOA
What's special
Private terraceSpacious open-concept layoutCozy gas fireplaceHigh-end birch laminate flooringStainless steel appliancesUpgraded baseboards
- 68 days
- 14
- 0
Zillow last checked:
Listing updated:
Listed by:
Annette Vance, Salesperson,
ROYAL LEPAGE SIGNATURE REALTY
Source: ITSO,MLS®#: 40849811Originating MLS®#: Cornerstone Association of REALTORS®
Facts & features
Interior
Bedrooms & bathrooms
- Bedrooms: 2
- Bathrooms: 1
- Full bathrooms: 1
- Main level bathrooms: 1
- Main level bedrooms: 2
Other
- Level: Main
Bedroom
- Level: Main
Bathroom
- Features: 3-Piece
- Level: Main
Dining room
- Level: Main
Kitchen
- Level: Main
Living room
- Level: Main
Heating
- Forced Air, Natural Gas
Cooling
- Central Air
Appliances
- Laundry: In-Suite
Features
- None
- Basement: None
- Number of fireplaces: 1
Interior area
- Total structure area: 1,020
- Total interior livable area: 1,020 sqft
- Finished area above ground: 1,020
Property
Parking
- Total spaces: 1
- Parking features: No Driveway Parking
- Garage spaces: 1
Features
- Stories: 1
- Patio & porch: Open
- Frontage type: East
- Frontage length: 0.00
Lot
- Features: Urban, Arts Centre, Highway Access, Park, Public Transit, Schools
Details
- Parcel number: 258480099
- Lease amount: $0
- Zoning: RMD1*35
Construction
Type & style
- Home type: Condo
- Property subtype: Condo/Apt Unit, Residential, Condominium
- Attached to another structure: Yes
Materials
- Stucco
- Roof: Asphalt Shing
Condition
- 0-5 Years
- New construction: No
Utilities & green energy
- Sewer: Sewer (Municipal)
- Water: Municipal
Community & HOA
HOA
- Has HOA: Yes
- Amenities included: BBQs Permitted, Clubhouse, Fitness Center, Parking
- Services included: Insurance, Common Elements, Parking, Water
- HOA fee: C$507 monthly
Location
- Region: Milton
Financial & listing details
- Price per square foot: C$558/sqft
- Annual tax amount: C$2,837
- Date on market: 7/20/2026
- Inclusions: Other, Stainless Steel Fridge, Stainless Steel Stove, Stainless Steel Dishwasher, Stainless Steel Microwave, Washer And Dryer, Upgraded Kitchen And Bath Faucets. All Light Fixtures Upgraded.
Price history
| Date | Event | Price |
|---|---|---|
| 7/20/2026 | Listed for sale | C$569,000C$558/sqft |
Source: ITSO #40849811 Report a problem | ||
Public tax history
Tax history is unavailable.
Climate risks
Neighborhood: Dempsey
Nearby schools
GreatSchools rating
No schools nearby
We couldn't find any schools near this home.
Similar homes
- C$565,8402 bd2 ba1k sqftMaple Crossing, Milton, ON L9T 0B5For Sale
 MLS ID #40851826, Darren John Morris, Salesperson, RE/MAX Real Estate Centre Inc.. ITSO
 - C$580,0002 bd2 ba1.1k sqftBristol On Main, Milton, ON L9T 7S6New Construction
 MLS ID #40851413, Andrew Mcallister, Broker, RE/MAX Realty Specialists Inc.. ITSO
 - C$560,0002 bd2 ba1k sqftBristol On Main, Milton, ON L9T 7S7For Sale
 MLS ID #40838789, Gregory Jandricic, Salesperson, Keller Williams Edge Realty. ITSO
 - C$549,9002 bd2 ba875 sqft1105 Leger Way #329, Milton, ON L9E 1K7For Sale
 MLS ID #40865485, Kan Dhillon, Salesperson, Century 21 Heritage House Ltd. ITSO
