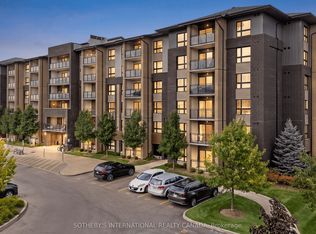
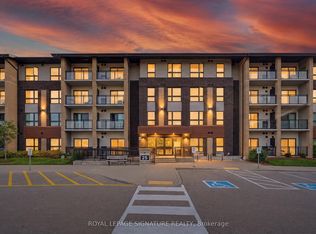
Welcome to 7 Kay Crescent, Suite 305, ideally located in Guelph's highly sought-after South End. From the moment you step inside, you'll appreciate the lovely décor, thoughtful layout and welcoming atmosphere of this beautifully appointed suite. The open concept design makes everyday living and entertaining effortless, with plenty of space to gather, dine and relax. A dedicated dining room is a rare condo find and offers the perfect setting for dinner parties and family meals. If you prefer, you can transform it into a stylish home office, den or flex space. The inviting living room is the perfect place to unwind, with a comfortable, relaxed feel that makes you want to settle in and stay awhile. The thoughtfully designed split-bedroom layout provides excellent privacy, with the spacious primary bedroom tucked into its own private wing and compliments with an ensuite bathroom. The second bedroom is located on the opposite side of the suite and is conveniently served by a second full bathroom-perfect for guests, family or a roommate. Step outside onto your private balcony and enjoy a lovely outlook and a little fresh air. Start your day with coffee while watching the sunrise, or wind down in the evening with your favourite beverage as you take in the scenery. The location can't be beat, just minutes from the University of Guelph and within walking distance to grocery stores, shopping, restaurants and everyday amenities. Add quick access to the 401 and TWO PARKING SPACES, and this one checks all the boxes. Whether you're looking to enter the market, simplify and downsize, or add a solid property to your investment portfolio, 305-7 Kay Crescent is an opportunity worth seeing.
For sale
C$540,000
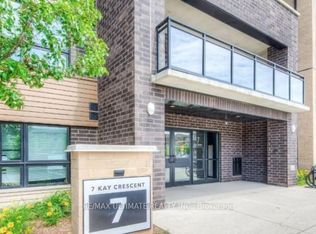
7 Kay Cres #305, Guelph, ON N1L 0P9
2beds
2baths
Apartment
Built in ----
-- sqft lot
$-- Zestimate®
C$--/sqft
C$522/mo HOA
What's special
Thoughtful layoutWelcoming atmosphereBeautifully appointed suiteOpen concept designDedicated dining roomComfortable relaxed feelThoughtfully designed split-bedroom layout
- 14 days
- 2
- 0
Zillow last checked:
Listing updated:
Listed by:
Royal LePage Royal City Realty
Source: TRREB,MLS®#: X13772880 Originating MLS®#: One Point Association of REALTORS
Originating MLS®#: One Point Association of REALTORSFacts & features
Interior
Bedrooms & bathrooms
- Bedrooms: 2
- Bathrooms: 2
Primary bedroom
- Level: Main
- Dimensions: 3.84 x 2.91
Bedroom 2
- Level: Main
- Dimensions: 3.24 x 2.74
Bathroom
- Level: Main
- Dimensions: 3.02 x 1.68
Bathroom
- Level: Main
- Dimensions: 2.32 x 1.63
Dining room
- Level: Main
- Dimensions: 2.9 x 2.89
Kitchen
- Level: Main
- Dimensions: 3.76 x 2.2
Living room
- Level: Main
- Dimensions: 3.62 x 4.3
Heating
- Forced Air, Electric
Cooling
- Central Air
Appliances
- Laundry: In-Suite Laundry
Features
- Other
- Basement: None
- Has fireplace: No
Interior area
- Living area range: 900-999 null
Property
Parking
- Total spaces: 2
Accessibility
- Accessibility features: Accessible Public Transit Nearby, Elevator
Features
- Stories: 1
- Exterior features: Open Balcony
Lot
- Features: Library, Park, Public Transit, Place Of Worship, School Bus Route, School
Details
- Parcel number: 719430035
Construction
Type & style
- Home type: Apartment
- Property subtype: Apartment
Materials
- Brick
Community & HOA
Community
- Security: Monitored
HOA
- Amenities included: Elevator, Exercise Room, Party Room/Meeting Room
- Services included: Common Elements Included, Parking Included, Building Insurance Included
- HOA fee: C$522 monthly
- HOA name: WSCP
Location
- Region: Guelph
Financial & listing details
- Annual tax amount: C$4,179
- Date on market: 9/11/2026
Price history
Price history is unavailable.
Public tax history
Tax history is unavailable.
Climate risks
Neighborhood: N1L
Nearby schools
GreatSchools rating
No schools nearby
We couldn't find any schools near this home.

Similar homes
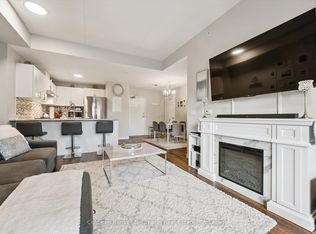
- C$557,5003 bd2 ba-- sqft7 Kay Cres #106, Guelph, ON N1L 0P9For Sale
 MLS ID #X13822954, Coldwell Banker Neumann Real Estate. TRREB
 - C$539,9003 bd2 ba-- sqftTrafalgar Court, Guelph, ON N1L 0E6For Sale
 MLS ID #X13638962, Royal LePage Royal City Realty. TRREB
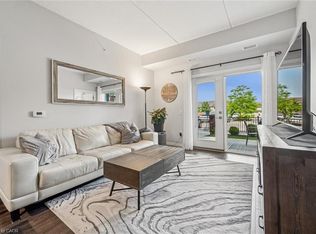
 - C$524,9992 bd2 ba852 sqft35 Kingsbury Sq #121, Guelph, ON N1L 0J4For Sale
 MLS ID #40862054, Andra Arnold, Salesperson, Royal LePage Royal City Realty. ITSO
 - C$449,0002 bd2 ba-- sqft25 Kay Cres #Ll08, Guelph, ON N1L 0P2For Sale
 MLS ID #X13674072, ROYAL LEPAGE SIGNATURE REALTY. TRREB
