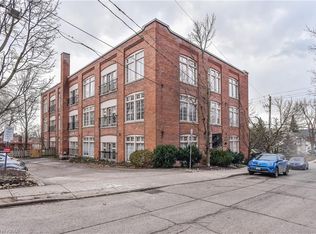
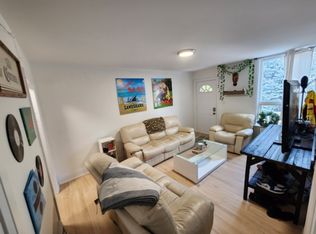
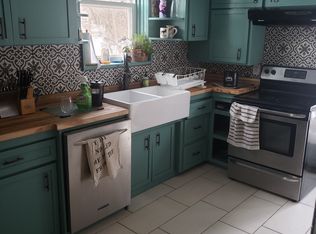
RARE Top-Floor Corner Loft in an Exclusive Heritage Building! Welcome home to character, light, and quiet sophistication. Nestled inside a boutique heritage building of only 18 units, this top-floor corner loft offers an elevated living experience with unmatched privacy and charm. Beyond gorgeous and incredibly spacious, this home is perfect for young professionals, retirees, or anyone looking to own a true piece of history. While you may find interesting condos downtown, nothing compares to the "Lofts at 40 Northumberland", one of the most desirable pre-war buildings in the city. As you enter this light-filled home, it's immediately clear you're witnessing something special. Exposed pipes, columns, open beams, and soaring 14' ceiling heights honor the building's rich heritage as a former Garment Factory while providing a dramatic, gallery-like feel to showcase your favorite artwork. Tastefully and freshly painted from top to bottom with brand-new flooring, smartly based on a neutral palette. Just past the entry foyer, featuring a dramatic custom water colour wave panel, the kitchen overlooks the open-concept living/dining area. The principal bedroom enjoys bright, all-day light, while the second bedroom makes a peaceful retreat or an ideal study. Being a top-floor corner suite, the space is wrapped in natural light, framing tranquil views while keeping everyday living peaceful and quiet. You'll enjoy exclusive access to a beautiful rooftop patio with stunning, unobstructed city views, a first-floor terrace, and landscaped private gardens for quiet relaxation. Conveniently tucked away from the hustle and bustle, yet steps to downtown, public transit, local shopping, and incredible restaurants. Enjoy the convenience of your own dedicated indoor parking spot and a separate storage locker, a true premium for loft living. With its intimate community feel and historic charm, this is a unique property that rarely comes to market.
For sale
C$540,000
40 Northumberland St #306, Guelph, ON N1H 3A5
2beds
1baths
Apartment
Built in ----
-- sqft lot
$-- Zestimate®
C$--/sqft
C$669/mo HOA
What's special
Top-floor corner loftLight-filled homeDramatic gallery-like feelTastefully and freshly paintedBrand-new flooringNeutral paletteTranquil views
- 17 hours |
- 2 |
- 0 |
Zillow last checked:
Listing updated:
Listed by:
Royal LePage Royal City Realty
Source: TRREB,MLS®#: X13713122 Originating MLS®#: One Point Association of REALTORS
Originating MLS®#: One Point Association of REALTORSFacts & features
Interior
Bedrooms & bathrooms
- Bedrooms: 2
- Bathrooms: 1
Primary bedroom
- Level: Main
- Dimensions: 4 x 3.44
Bedroom
- Level: Main
- Dimensions: 4.55 x 2.82
Bathroom
- Level: Main
- Dimensions: 3.33 x 2.24
Kitchen
- Level: Main
- Dimensions: 2.63 x 2.43
Living room
- Level: Main
- Dimensions: 5.58 x 4.31
Heating
- Forced Air, Electric
Cooling
- Central Air
Appliances
- Included: Built-In Oven, Countertop Range
- Laundry: In-Suite Laundry
Features
- Flooring: Carpet Free
- Basement: None
- Has fireplace: No
Interior area
- Living area range: 800-899 null
Video & virtual tour
Property
Parking
- Total spaces: 1
- Parking features: Garage Door Opener
- Has garage: Yes
Features
- Stories: 1
- Patio & porch: Patio
- Exterior features: Controlled Entry, Juliette Balcony
Lot
- Features: Arts Centre, Hospital, Library, Park, Place Of Worship, School
Details
- Parcel number: 717650018
Construction
Type & style
- Home type: Apartment
- Property subtype: Apartment
Materials
- Brick
Community & HOA
HOA
- Amenities included: Elevator, Rooftop Deck/Garden, Visitor Parking
- Services included: Water Included, Common Elements Included, Building Insurance Included, Parking Included
- HOA fee: C$669 monthly
- HOA name: WCC
Location
- Region: Guelph
Financial & listing details
- Tax assessed value: C$252,000
- Annual tax amount: C$3,765
- Date on market: 8/26/2026
Price history
Price history is unavailable.
Public tax history
Tax history is unavailable.
Climate risks
Neighborhood: Downtown
Nearby schools
GreatSchools rating
No schools nearby
We couldn't find any schools near this home.
- C$--2 bd1 ba903 sqft40 Northumberland St #106, Guelph, ON N1H3A5Off Market
- C$--6 bd2 ba-- sqft18 Dublin St N, Guelph, ON N1H4M7Off Market
- C$--4 bd2 ba1.4k sqft25 Kent St, Guelph, ON N1H3B6Off Market
- C$885,0004 bd2 ba1.9k sqft59 Kent St, Guelph, ON N1H3B7Sold
- C$--2 bd1 ba-- sqft61 Northumberland St, Guelph, ON N1H3A7Off Market
- C$6,5008 bd2 ba-- sqft9 Waterloo Ave, Guelph, ON N1H3H2For Rent
- C$--4 bd1 ba2k sqft9 Waterloo Ave #1, Guelph, ON N1H3H2Off Market
- C$1,200,0003 bd3 ba-- sqft7 Waterloo Ave, Guelph, ON N1H3H2For Sale
Similar homes
- C$579,9002 bd2 ba-- sqft60 Wyndham St S #507, Guelph, ON N1E 7H7For Sale
 MLS ID #X13656202, Planet Realty Inc. TRREB
 - C$524,9002 bd2 ba-- sqft60 Wyndham St S #207, Guelph, ON N1E 7H7For Sale
 MLS ID #X13464640, M1 Real Estate Brokerage Ltd. TRREB
 - C$479,9002 bd1 ba-- sqftKing Edward Place, Guelph, ON N1H 2J1For Sale
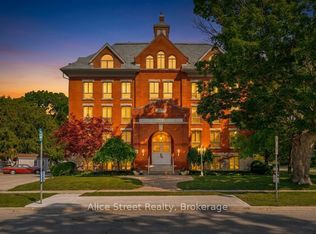 MLS ID #X13526866, Alice Street Realty. TRREB
 - C$520,0002 bd2 ba-- sqftKing Edward Place, Guelph, ON N1H 2J1For Sale
 MLS ID #X13216432, Royal LePage Royal City Realty. TRREB
 - C$627,0002 bd2 ba-- sqftWyndham Place, Guelph, ON N1E 7H7For SaleMLS ID #X13678446, Royal LePage Royal City Realty. TRREB
- C$525,0003 bd2 ba-- sqft53 Arthur St S #706, Guelph, ON N1E 0P5For SaleMLS ID #X13594176, ROYAL LEPAGE SIGNATURE REALTY. TRREB
- C$639,9002 bd2 ba-- sqft19 Walter St, Guelph, ON N1E 5N9For SaleMLS ID #X13711240, Royal LePage Royal City Realty. TRREB
- C$429,9002 bd1 ba1k sqft55 Yarmouth St #903, Guelph, ON N1H 7R4For SaleMLS ID #40857388, Andra Arnold, Salesperson, Royal LePage Royal City Realty. ITSO
- C$439,9002 bd2 ba-- sqft55 Yarmouth St #601, Guelph, ON N1H 7R4For SaleMLS ID #X13644970, RE/MAX REALTY SPECIALISTS INC.. TRREB
- C$529,0002 bd2 ba-- sqftWyndamere Place, Guelph, ON N1H 7R4For SaleMLS ID #X13223204, ROYAL LEPAGE MEADOWTOWNE REALTY. TRREB
- C$530,0802 bd2 ba-- sqft824 Woolwich St #70, Guelph, ON N1H 3W8New ConstructionMLS ID #X13518314, Keller Williams Home Group Realty. TRREB
- C$589,9002 bd1 ba-- sqft10 Pearl St, Guelph, ON N1E 2E3For SaleMLS ID #X13691182, Bosley Real Estate Ltd.. TRREB
- C$539,9003 bd1 ba-- sqft90 Neeve St, Guelph, ON N1E 5S1For SaleMLS ID #X13552484, Royal LePage Royal City Realty. TRREB
- C$549,9003 bd2 ba-- sqft708 Woolwich St #117, Guelph, ON N1H 3W8New ConstructionMLS ID #X13581894, RE/MAX REAL ESTATE CENTRE INC.. TRREB
- C$624,9002 bd1 ba-- sqft61 Essex St, Guelph, ON N1H 3K9For SaleMLS ID #X13635940, Keller Williams Home Group Realty. TRREB
- C$674,9992 bd1 ba894 sqft22 Boult Ave, Guelph, ON N1E 5W7For SaleMLS ID #40858227, Andra Arnold, Salesperson, Royal LePage Royal City Realty. ITSO
- C$629,9002 bd1 ba-- sqft57 Suffolk St W #408, Guelph, ON N1H 2J1For SaleMLS ID #X13430432, Keller Williams Home Group Realty. TRREB
- C$514,9001 bd1 ba-- sqftRivermill, Guelph, ON N1H 0B5For SaleMLS ID #X13083534, Planet Realty Inc. TRREB
- C$639,9002 bd1 ba994 sqft25 Morris St, Guelph, ON N1E 5M1For SaleMLS ID #40854196, Tony Monteiro, Salesperson, ROYAL LEPAGE CROWN REALTY SERVICES INC.. ITSO
- C$500,8772 bd2 ba-- sqft824 Woolwich St #66, Guelph, ON N1H 3W8New ConstructionMLS ID #X13517884, eXp Realty. TRREB
