Forget typical cookie-cutter condo living. Tucked away in one of Guelph's most desirable downtown neighbourhoods, Unit 101 at King Edward Place offers the security and ease of a luxury bungalow within a private, 9-unit boutique landmark. Originally built as a turn-of-the-century schoolhouse and masterfully reimagined by the Shortreed family, this exclusive residence flawlessly pairs rich heritage with modern peace of mind. Massive 2-foot-thick brick walls create an incredibly quiet, energy-efficient interior, wrapped in natural light from seven oversized casement windows. Inside, the character speaks for itself: an exposed brick accent wall anchors a custom kitchen featuring a built-in oven, while the generous living room centers around a cozy gas fireplace. The clever layout features a spacious primary bedroom with a jet-tub ensuite, alongside a versatile second bedroom/den and a second full bathroom - perfect for a home office or overnight guests. Enjoy the ultimate blend of historic charm, downtown walkability, and lock-and-leave security in this meticulously maintained, smoke-free and pet-free building. (2024 Gas/Hydro approx. $2,400/yr)
For sale
C$520,000
57 Suffolk St W #101, Guelph, ON N1H 2J1
2beds
2baths
Apartment
Built in ----
-- sqft lot
$-- Zestimate®
C$--/sqft
C$621/mo HOA
What's special
Incredibly quiet energy-efficient interiorExposed brick accent wall
- 54 days |
- 15 |
- 1 |
Zillow last checked:
Listing updated:
Listed by:
Royal LePage Royal City Realty
Source: TRREB,MLS®#: X13216432 Originating MLS®#: One Point Association of REALTORS
Originating MLS®#: One Point Association of REALTORSFacts & features
Interior
Bedrooms & bathrooms
- Bedrooms: 2
- Bathrooms: 2
Primary bedroom
- Level: Main
- Dimensions: 5.79 x 3.05
Bedroom 2
- Level: Main
- Dimensions: 2.9 x 2.44
Bathroom
- Level: Main
- Dimensions: 0 x 0
Bathroom
- Level: Main
- Dimensions: 0 x 0
Kitchen
- Level: Main
- Dimensions: 3.05 x 2.44
Living room
- Level: Main
- Dimensions: 7.25 x 3.5
Heating
- Radiant, Electric
Cooling
- Central Air
Appliances
- Included: Built-In Oven
- Laundry: In-Suite Laundry
Features
- Basement: None
- Has fireplace: Yes
- Fireplace features: Natural Gas
Interior area
- Living area range: 1000-1199 null
Property
Parking
- Total spaces: 1
Details
- Parcel number: 717810001
Construction
Type & style
- Home type: Apartment
- Property subtype: Apartment
Materials
- Brick
- Foundation: Stone
Community & HOA
HOA
- Services included: Building Insurance Included, Parking Included, Water Included, Common Elements Included
- HOA fee: C$621 monthly
- HOA name: WCP
Location
- Region: Guelph
Financial & listing details
- Annual tax amount: C$4,916
- Date on market: 5/29/2026
Royal LePage Royal City Realty
Royal LePage Royal City Realty
By pressing Contact Agent, you agree that the real estate professional identified above may call/text you about your search, which may involve use of automated means and pre-recorded/artificial voices. You don't need to consent as a condition of buying any property, goods, or services. Message/data rates may apply. You also agree to our Terms of Use. Zillow does not endorse any real estate professionals. We may share information about your recent and future site activity with your agent to help them understand what you're looking for in a home.
Price history
Price history is unavailable.
Public tax history
Tax history is unavailable.
Climate risks
Neighborhood: Exhibition Park
Nearby schools
GreatSchools rating
No schools nearby
We couldn't find any schools near this home.
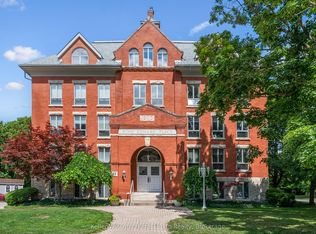
- C$629,9002 bd1 ba-- sqft57 Suffolk St W #408, Guelph, ON N1H2J1For Sale
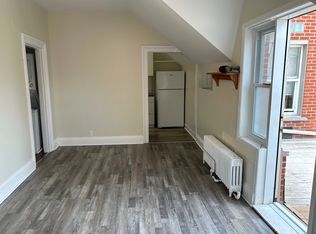
- C$--1 bd1 ba550 sqft36 Green St #B, Guelph, ON N1H2H1Off Market
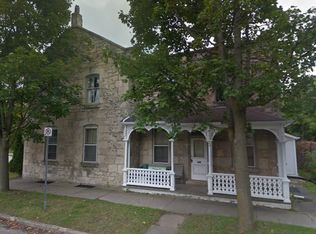
- C$--1 bd1 ba-- sqft2 Park Ave, Guelph, ON N1H4S5Off Market
- C$--1 bd1 ba700 sqft31 Green St, Guelph, ON N1H2H2Off Market

- C$949,9025 bd5 ba-- sqft159 Glasgow St N, Guelph, ON N1H4W7For Sale
- C$---- bd-- ba-- sqft230 Dublin St N, Guelph, ON N1H4P3Off Market
- C$--1 bd1 ba-- sqft66 Liverpool St #1-BEDROOM, Guelph, ON N1H2L1Off Market
- C$--2 bd1 ba-- sqft66 Liverpool St #2-BEDROOM, Guelph, ON N1H2L1Off Market
Similar homes
- C$629,9002 bd1 ba-- sqft57 Suffolk St W #408, Guelph, ON N1H 2J1For SaleMLS ID #X13430432, Keller Williams Home Group Realty. TRREB
- C$529,0002 bd2 ba-- sqftWyndamere Place, Guelph, ON N1H 7R4For Sale
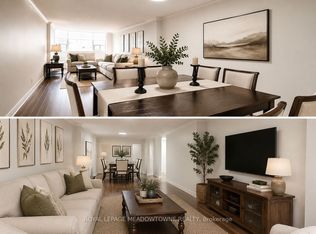 MLS ID #X13223204, ROYAL LEPAGE MEADOWTOWNE REALTY. TRREB
 - C$594,9003 bd2 ba-- sqft708 Woolwich St #117, Guelph, ON N1H 3W8New Construction
 MLS ID #X13581894, RE/MAX REAL ESTATE CENTRE INC.. TRREB
 - C$375,0003 bd2 ba-- sqft105 Bagot St #202, Guelph, ON N1H 8H4For Sale
 MLS ID #X13589516, RE/MAX REAL ESTATE CENTRE INC.. TRREB
 - C$479,9003 bd2 ba-- sqft23 Woodlawn Rd E #305, Guelph, ON N1H 7G6For SaleMLS ID #X13512704, Coldwell Banker Neumann Real Estate. TRREB
- C$449,9002 bd2 ba-- sqft281 Bristol St #602, Guelph, ON N1H 8J3For SaleMLS ID #X13529512, RE/MAX REAL ESTATE CENTRE INC.. TRREB
- C$509,9002 bd2 ba-- sqft1440 Gordon St #223, Guelph, ON N1L 1C8For SaleMLS ID #X13539394, RE/MAX Hallmark Realty Limited. TRREB
- C$539,9003 bd1 ba-- sqft90 Neeve St, Guelph, ON N1E 5S1For SaleMLS ID #X13552484, Royal LePage Royal City Realty. TRREB
- C$499,0003 bd2 ba-- sqft23 Woodlawn Rd E #702, Guelph, ON N1H 7G6For SaleMLS ID #X12675892, Keller Williams Home Group Realty. TRREB
- C$519,9003 bd2 ba-- sqft31 Greengate Rd #247, Guelph, ON N1H 6R3For SaleMLS ID #X12997670, RE/MAX Real Estate Centre Inc. TRREB
- C$498,9003 bd2 ba-- sqft129 Victoria Rd N #74, Guelph, ON N1E 6V3For SaleMLS ID #X13533180, RE/MAX Real Estate Centre Inc. TRREB
- C$437,9793 bd2 ba-- sqft105 Bagot St #402, Guelph, ON N1H 8H4For SaleMLS ID #X13002658, Royal LePage Royal City Realty. TRREB
- C$420,0003 bd2 ba-- sqft19 Woodlawn Rd E #512, Guelph, ON N1H 7B1For SaleMLS ID #X13564458, LifeStyle International Realty Inc. TRREB
- C$439,0002 bd2 ba-- sqftParkview Terrace, Guelph, ON N1H 8J3For SaleMLS ID #X13000328, Royal LePage Royal City Realty. TRREB
- C$559,9002 bd1 ba-- sqft9 Stull Ave, Guelph, ON N1H 1N2For SaleMLS ID #X13495992, Royal LePage Royal City Realty. TRREB
- C$374,9002 bd1 ba-- sqft107 Bagot St #610, Guelph, ON N1H 8H5For SaleMLS ID #X13421358, Royal LePage Royal City Realty. TRREB
- C$415,0003 bd2 ba-- sqftParkview East, Guelph, ON N1H 7J6For SaleMLS ID #X13156854, Royal LePage Royal City Realty. TRREB
- C$499,0004 bd3 ba-- sqft49 Rhonda Rd #119, Guelph, ON N1H 7A4For SaleMLS ID #X13156860, Keller Williams Home Group Realty. TRREB
- C$369,0001 bd1 ba-- sqft55 Yarmouth St #508, Guelph, ON N1H 7R4For SaleMLS ID #X13232826, Royal LePage Royal City Realty. TRREB
- C$385,0002 bd2 ba-- sqftLutheridge Seniors Residential Corporation, Guelph, ON N1H 8H2For SaleMLS ID #X13418216, LifeStyle International Realty Inc. TRREB
