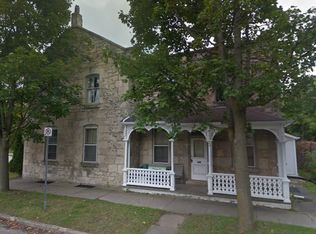
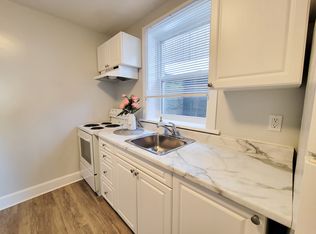
159 Glasgow Street presents a rare opportunity to acquire a fully tenanted 5-plex in one of Guelph's most consistently desirable rental locations. Situated just minutes from Downtown Guelph, parks, trails, and the GO Station, this property offers the kind of location tenants actively seek-supporting long-term rental demand and future investment stability.The building features a total of five residential units, including four 1-bedroom, 1-bathroom apartments and one bachelor suite. With all units currently tenanted, this is an ideal opportunity for investors looking to add a fully occupied multi-residential asset to their portfolio.Positioned in a strong rental corridor near downtown amenities, transit, shopping, restaurants, and commuter access, the property offers excellent long-term upside potential. Investors will appreciate the opportunity to increase revenue over time as units turn over and rents move toward current market rates.Additional features include four private driveway parking spaces along with nearby street parking-an added convenience in this central location.Whether you are a seasoned investor expanding your portfolio or looking to secure a multi-unit property in a high-demand rental area, 159 Glasgow Street offers a compelling combination of location, stable tenancy, and future income growth potential.
For sale
C$949,902
159 Glasgow St N, Guelph, ON N1H 4W7
5beds
5baths
Multi Family
Built in ----
-- sqft lot
$-- Zestimate®
C$--/sqft
C$-- HOA
What's special
Nearby street parking
- 75 days |
- 38 |
- 0 |
Zillow last checked:
Listing updated:
Listed by:
Coldwell Banker Neumann Real Estate
Source: TRREB,MLS®#: X13116220 Originating MLS®#: One Point Association of REALTORS
Originating MLS®#: One Point Association of REALTORSFacts & features
Interior
Bedrooms & bathrooms
- Bedrooms: 5
- Bathrooms: 5
Bedroom
- Level: Second
- Dimensions: 3.63 x 5.22
Bedroom
- Level: Main
- Dimensions: 2.29 x 3.02
Bedroom
- Level: Main
- Dimensions: 3.2 x 2.92
Bedroom
- Level: Second
- Dimensions: 3.43 x 3.81
Bedroom
- Level: Second
- Dimensions: 3.33 x 2.74
Bathroom
- Level: Second
- Dimensions: 0.88 x 2.42
Bathroom
- Level: Main
- Dimensions: 2.13 x 1.5
Bathroom
- Level: Second
- Dimensions: 2.18 x 1.52
Bathroom
- Level: Main
- Dimensions: 2.13 x 1.52
Bathroom
- Level: Second
- Dimensions: 1.85 x 1.78
Den
- Level: Main
- Dimensions: 3.86 x 4.62
Dining room
- Level: Main
- Dimensions: 3.53 x 3.96
Dining room
- Level: Second
- Dimensions: 2.74 x 3.81
Dining room
- Level: Main
- Dimensions: 2.08 x 3.1
Dining room
- Level: Second
- Dimensions: 3.33 x 1.85
Kitchen
- Level: Second
- Dimensions: 2.77 x 1.8
Kitchen
- Level: Second
- Dimensions: 2.72 x 2.01
Kitchen
- Level: Main
- Dimensions: 2.9 x 1.55
Kitchen
- Level: Second
- Dimensions: 1.51 x 1.8
Living room
- Level: Main
- Dimensions: 4.65 x 4.65
Living room
- Level: Second
- Dimensions: 5.92 x 3.05
Living room
- Level: Second
- Dimensions: 3.63 x 3.45
Heating
- Radiant, Gas
Cooling
- None
Appliances
- Included: Water Heater Owned
Features
- Basement: Exposed Rock
- Has fireplace: No
Interior area
- Living area range: 3000-3500 null
Video & virtual tour
Property
Parking
- Total spaces: 4
Features
- Stories: 2
- Pool features: None
Lot
- Size: 5,400 Square Feet
Details
- Parcel number: 712910065
Construction
Type & style
- Home type: MultiFamily
- Property subtype: Multi Family
Materials
- Brick
- Foundation: Stone
- Roof: Asphalt Shingle
Utilities & green energy
- Sewer: Sewer
Community & HOA
Location
- Region: Guelph
Financial & listing details
- Tax assessed value: C$611,000
- Annual tax amount: C$8,419
- Date on market: 5/12/2026
Coldwell Banker Neumann Real Estate
Coldwell Banker Neumann Real Estate
By pressing Contact Agent, you agree that the real estate professional identified above may call/text you about your search, which may involve use of automated means and pre-recorded/artificial voices. You don't need to consent as a condition of buying any property, goods, or services. Message/data rates may apply. You also agree to our Terms of Use. Zillow does not endorse any real estate professionals. We may share information about your recent and future site activity with your agent to help them understand what you're looking for in a home.
Price history
Price history is unavailable.
Public tax history
Tax history is unavailable.
Climate risks
Neighborhood: Exhibition Park
Nearby schools
GreatSchools rating
No schools nearby
We couldn't find any schools near this home.
- C$--1 bd1 ba-- sqft2 Park Ave, Guelph, ON N1H4S5Off Market
- C$--1 bd1 ba-- sqft66 Liverpool St #1-BEDROOM, Guelph, ON N1H2L1Off Market
- C$--2 bd1 ba-- sqft66 Liverpool St #2-BEDROOM, Guelph, ON N1H2L1Off Market
- C$--1 bd1 ba-- sqft66 Liverpool St, Guelph, ON N1H2L1Off Market

- C$520,0002 bd2 ba-- sqft57 Suffolk St W #101, Guelph, ON N1H2J1For Sale
- C$629,9002 bd1 ba-- sqft57 Suffolk St W #408, Guelph, ON N1H2J1For Sale
- C$---- bd-- ba-- sqft38 Kirkland St, Guelph, ON N1H4Y1Off Market
- C$--1 bd1 ba-- sqft61 Paisley St, Guelph, ON N1H2N7Off Market
Similar homes
- C$979,9003 bd2 ba1.3k sqft122 Stuart St, Guelph, ON N1E 4S8For Sale
 MLS ID #40848333, Marnie Crompton, Salesperson, RE/MAX Escarpment Realty Inc.. ITSO
 - C$989,9005 bd5 ba-- sqft8 Rosewood Ave, Guelph, ON N1H 5Z9For Sale
 MLS ID #X13488366, Royal LePage Royal City Realty. TRREB
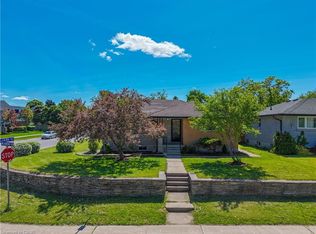
 - C$845,0006 bd2 ba1.1k sqft2 Westmount Rd, Guelph, ON N1H 5H2For Sale
 MLS ID #40839252, Jimmy Joseph, Broker, LifeStyle International Realty Inc.. ITSO
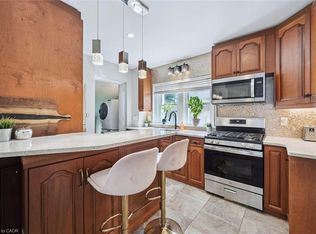
 - C$729,9004 bd3 ba1.4k sqft314 Paisley Rd, Guelph, ON N1H 2P9For Sale
 MLS ID #40850815, Bradley Wylde, Salesperson, RE/MAX REAL ESTATE CENTRE INC., BROKERAGE. ITSO
 - C$979,0002 bd1 ba1.1k sqft164 King St, Guelph, ON N1E 4R1For SaleMLS ID #40847792, Andra Arnold, Salesperson, Royal LePage Royal City Realty. ITSO
- C$719,0004 bd2 ba-- sqft90 Western Ave, Guelph, ON N1H 6A8For SaleMLS ID #X13603676, Realty Executives Plus Ltd. TRREB
- C$1,029,9003 bd4 ba-- sqft169 Morris St, Guelph, ON N1E 5M1For SaleMLS ID #X13587182, Coldwell Banker Neumann Real Estate. TRREB
- C$899,0004 bd2 ba-- sqft216 Stevenson St N, Guelph, ON N1E 5B2For SaleMLS ID #X13126970, REVEL REALTY INC.. TRREB
- C$1,099,9005 bd2 ba-- sqft20 Highview Pl, Guelph, ON N1H 1M7For SaleMLS ID #X13111172, Royal LePage Royal City Realty. TRREB
- C$759,9995 bd2 ba-- sqft21 Ridgewood Ave, Guelph, ON N1H 6C3For SaleMLS ID #X13559556, Royal LePage Real Estate Associates. TRREB
- C$799,9003 bd3 ba1.4k sqft29 Crimea St, Guelph, ON N1H 2Y5For SaleMLS ID #40831599, Bradley Wylde, Salesperson, RE/MAX REAL ESTATE CENTRE INC., BROKERAGE. ITSO
- C$729,0004 bd2 ba-- sqft70 Huron St, Guelph, ON N1E 5L6For SaleMLS ID #X13578930, RE/MAX COMMUNITY REALTY INC.. TRREB
- C$744,8002 bd2 ba1.3k sqftRiverhouse Condos, Guelph, ON N1H 0A9For SaleMLS ID #40850229, Andre Templeton, Salesperson, RE/MAX TWIN CITY REALTY INC.. ITSO
- C$1,134,9003 bd1 ba1.7k sqft83 Durham St, Guelph, ON N1H 2Y4For SaleMLS ID #40849013, Andra Arnold, Salesperson, Royal LePage Royal City Realty. ITSO
- C$965,0002 bd3 ba-- sqftMetalworks, Guelph, ON N1E 0P5For SaleMLS ID #X13418946, RE/MAX Aboutowne Realty Corp., Brokerage. TRREB
- C$1,100,0003 bd2 ba-- sqft25 Bennett Ave, Guelph, ON N1E 2C6For SaleMLS ID #X13564982, Coldwell Banker Neumann Real Estate. TRREB
- C$1,140,0003 bd2 ba2.6k sqft19 London Rd E, Guelph, ON N1H 2B2For SaleMLS ID #40837510, Michael Christie, Salesperson, Royal LePage Royal City Realty. ITSO
- C$899,0003 bd2 ba-- sqft160 Macdonell St #707, Guelph, ON N1H 0A9For SaleMLS ID #X13056064, RIGHT AT HOME REALTY INC.. TRREB
- C$639,9002 bd2 ba-- sqft66 Raglan St, Guelph, ON N1H 2S6For SaleMLS ID #X13602076, Royal LePage Royal City Realty. TRREB
- C$750,0002 bd2 ba-- sqft554 Woolwich St, Guelph, ON N1H 3Y2For SaleMLS ID #X13584016, Royal LePage Royal City Realty. TRREB
