Discover a residence that transcends expectation, offering timeless sophistication at every turn. Welcome to this 2 bedroom + den, 2 bathroom residence in the coveted RiverHouse condos, crafted for the discerning professional. A grand open-concept kitchen with rich cabinetry flows into a sun-filled living room featuring floor-to-ceiling windows, an elegant fireplace, and patio doors opening to a sprawling balcony with breathtaking downtown views. The versatile den serves perfectly as a stylish home office. Two premium parking spaces with EV charger and exclusive access to a state-of-the-art fitness centre, outdoor BBQ terrace, media room, and guest suites complete this unparalleled urban retreat. Arrange your showing today and see firsthand the elegance and attention to detail that sets this home apart.
For sale
Street View
C$899,000
160 Macdonell St #707, Guelph, ON N1H 0A9
3beds
2baths
Apartment
Built in ----
-- sqft lot
$-- Zestimate®
C$--/sqft
C$764/mo HOA
What's special
Floor-to-ceiling windowsElegant fireplaceBreathtaking downtown viewsOutdoor bbq terrace
- 88 days |
- 3 |
- 0 |
Zillow last checked:
Listing updated:
Listed by:
RIGHT AT HOME REALTY INC.
Source: TRREB,MLS®#: X13056064 Originating MLS®#: Toronto Regional Real Estate Board
Originating MLS®#: Toronto Regional Real Estate BoardFacts & features
Interior
Bedrooms & bathrooms
- Bedrooms: 3
- Bathrooms: 2
Primary bedroom
- Level: Main
- Dimensions: 7.89 x 3.18
Bedroom 2
- Level: Main
- Dimensions: 4.81 x 2.89
Bathroom
- Level: Main
- Dimensions: 2.97 x 1.5
Bathroom
- Level: Main
- Dimensions: 2.72 x 1.58
Dining room
- Level: Main
- Dimensions: 3.52 x 1.82
Foyer
- Level: Main
- Dimensions: 2.43 x 1.98
Kitchen
- Level: Main
- Dimensions: 6.19 x 2.88
Laundry
- Level: Main
- Dimensions: 2.34 x 1.74
Living room
- Level: Main
- Dimensions: 4.36 x 3.52
Office
- Level: Main
- Dimensions: 2.88 x 2.71
Heating
- Forced Air, Gas
Cooling
- Central Air
Appliances
- Laundry: Ensuite, In-Suite Laundry, Laundry Room
Features
- Guest Accommodations, Storage
- Basement: None
- Has fireplace: Yes
- Fireplace features: Family Room
Interior area
- Living area range: 1200-1399 null
Video & virtual tour
Property
Parking
- Total spaces: 2
- Parking features: Garage Door Opener
- Has garage: Yes
Features
- Stories: 1
- Exterior features: Terrace Balcony
Details
- Parcel number: 719120115
Construction
Type & style
- Home type: Apartment
- Property subtype: Apartment
Materials
- Concrete
Community & HOA
HOA
- Amenities included: Guest Suites, Gym, Elevator, Media Room, Party Room/Meeting Room, Rooftop Deck/Garden
- Services included: Common Elements Included, Parking Included, Water Included, Heat Included
- HOA fee: C$764 monthly
- HOA name: WSCC
Location
- Region: Guelph
Financial & listing details
- Annual tax amount: C$5,412
- Date on market: 4/29/2026
RIGHT AT HOME REALTY INC.
RIGHT AT HOME REALTY INC.
By pressing Contact Agent, you agree that the real estate professional identified above may call/text you about your search, which may involve use of automated means and pre-recorded/artificial voices. You don't need to consent as a condition of buying any property, goods, or services. Message/data rates may apply. You also agree to our Terms of Use. Zillow does not endorse any real estate professionals. We may share information about your recent and future site activity with your agent to help them understand what you're looking for in a home.
Price history
Price history is unavailable.
Public tax history
Tax history is unavailable.
Climate risks
Neighborhood: Downtown
Nearby schools
GreatSchools rating
No schools nearby
We couldn't find any schools near this home.
- C$839,0003 bd2 ba-- sqft160 Macdonell St #901, Guelph, ON N1H0A9For Sale

- C$--2 bd2 ba1.1k sqft160 Macdonell St #1607, Guelph, ON N1H0A9Off Market
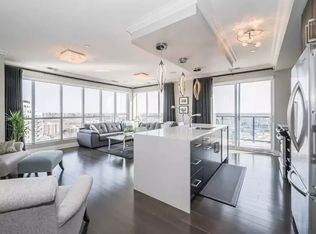
- C$--2 bd2 ba1.5k sqft160 Macdonell St #1309, Guelph, ON N1H0A9Off Market
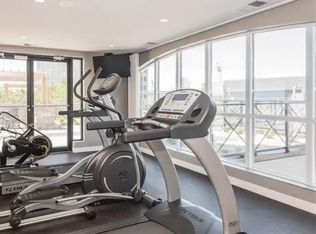
- C$550,0001 bd1 ba-- sqft160 Macdonell St #308, Guelph, ON N1H0A9For Sale
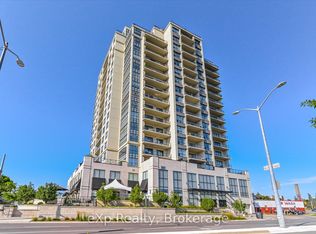
- C$--2 bd2 ba1.2k sqft160 Macdonell St, Guelph, ON N1H0A9Off Market
- C$599,0001 bd1 ba1k sqft160 Macdonell St #1108, Guelph, ON N1H0A9For Sale
- C$970,0002 bd2 ba1.6k sqft160 Macdonell St #402, Guelph, ON N1H0A9Sold
- C$920,0002 bd2 ba1.6k sqft160 Macdonell St #1109, Guelph, ON N1H0A9Sold
Similar homes
- C$549,0003 bd2 ba-- sqft53 Arthur St S #706, Guelph, ON N1E 0P5For Sale
 MLS ID #X13594176, ROYAL LEPAGE SIGNATURE REALTY. TRREB
 - C$779,0003 bd2 ba-- sqft71 Wyndham St S #506, Guelph, ON N1E 0T7For Sale
 MLS ID #X13083732, RE/MAX ABOUTOWNE REALTY CORP.. TRREB
 - C$699,9002 bd2 ba-- sqftRiver Mill, Guelph, ON N1H 0B5For Sale
 MLS ID #X13468408, Keller Williams Home Group Realty. TRREB
 - C$990,0002 bd2 ba-- sqftEdgewater, Guelph, ON N1E 0T7For Sale
 MLS ID #X13101210, Keller Williams Home Group Realty. TRREB
 - C$719,9502 bd2 ba-- sqftMetalworks- The Copper Club, Guelph, ON N1E 4T9For SaleMLS ID #X13215124, Keller Williams Home Group Realty. TRREB
- C$885,0004 bd4 ba-- sqft77 Milson Cres, Guelph, ON N1C 1G7For SaleMLS ID #X13582080, RIGHT AT HOME REALTY INC.. TRREB
- C$589,0002 bd2 ba-- sqft120 Huron St #218, Guelph, ON N1E 0S7For SaleMLS ID #X13591102, Coldwell Banker Neumann Real Estate. TRREB
- C$1,139,9002 bd3 ba-- sqft73 Arthur St S #806, Guelph, ON N1E 4T9For SaleMLS ID #X13423980, M1 Real Estate Brokerage Ltd. TRREB
- C$780,0003 bd3 ba-- sqft56 Skinner Dr, Guelph, ON N1E 0E7For SaleMLS ID #X13581856, REMAX YOUR COMMUNITY REALTY. TRREB
- C$689,9002 bd2 ba-- sqftCopper Club, Guelph, ON N1E 4T9For SaleMLS ID #X12833722, Royal LePage Security Real Estate. TRREB
- C$699,9003 bd2 ba-- sqft1878 Gordon St #711, Guelph, ON N1L 0P4For SaleMLS ID #X13592400, eXp Realty. TRREB
- C$839,9002 bd3 ba-- sqft12 Glasgow St S #4, Guelph, ON N1H 4T5For SaleMLS ID #X13461280, Coldwell Banker Neumann Real Estate. TRREB
- C$779,0003 bd4 ba-- sqft51 Jeffrey Dr, Guelph, ON N1E 0M4For SaleMLS ID #X13531266, Coldwell Banker Neumann Real Estate. TRREB
- C$905,3092 bd2 ba-- sqftGordon Square 3, Guelph, ON N1L 0P6New ConstructionMLS ID #X12903686, Coldwell Banker Neumann Real Estate. TRREB
- C$629,9002 bd3 ba-- sqftParkview Terrace, Guelph, ON N1H 8J3For SaleMLS ID #X13412474, RIGHT AT HOME REALTY INC.. TRREB
- C$514,9001 bd1 ba-- sqftRivermill, Guelph, ON N1H 0B5For SaleMLS ID #X13083534, Planet Realty Inc. TRREB
- C$799,0004 bd2 ba-- sqft602 Willow Rd, Guelph, ON N1H 7M5For SaleMLS ID #X13420514, RIGHT AT HOME REALTY INC.. TRREB
- C$449,9001 bd1 ba-- sqft63 Arthur St S #103, Guelph, ON N1E 0A8For SaleMLS ID #X13184356, Royal LePage Royal City Realty. TRREB
- C$469,9001 bd1 ba-- sqft73 Arthur St S #410, Guelph, ON N1E 4T9For SaleMLS ID #X13197310, Coldwell Banker Neumann Real Estate. TRREB
- C$789,9002 bd2 ba-- sqft1878 Gordon St #910, Guelph, ON N1L 0P4For SaleMLS ID #X13454570, Planet Realty Inc. TRREB
