Welcome to Suite 806 at 73 Arthur Street South, an exceptional corner residence in Guelph's highly sought-after Metalworks community. Offering an impressive 1,677 square feet of beautifully updated living space, this rare 2-bedroom plus den suite combines sophisticated design, generous proportions, and breathtaking views of the Speed River. Designed for both everyday comfort and effortless entertaining, the thoughtfully crafted floor plan features expansive principal rooms, including a dedicated dining room, spacious family room, and a versatile den ideal for a home office or reading retreat. Large windows flood the home with natural light while showcasing stunning river vistas from nearly every angle. The primary suite is a true retreat, complete with a luxurious ensuite bathroom and multiple closets, providing exceptional storage and organization. A well-appointed second bedroom and additional full bathroom offer comfort and privacy for guests or family members. One of the most remarkable features of this home is its expansive outdoor living space. Two oversized balconies stretch along the length and width of the suite, creating multiple outdoor destinations to enjoy morning coffee, evening sunsets, and uninterrupted views of the Speed River and surrounding greenspace. Adding to the convenience are two underground parking spaces and a private storage locker-a rare offering in downtown condominium living. Located within the award-winning The Metalworks master-planned community, residents enjoy access to an impressive collection of amenities including a fitness centre, resident lounges, party and entertainment spaces, guest accommodations, pet spa, landscaped courtyards, outdoor BBQ areas, concierge services, and the community's signature River Walk along the banks of the Speed River. The development blends modern luxury with Guelph's historic industrial heritage, creating one of the city's most distinctive waterfront communities.
For sale
C$1,139,900
73 Arthur St S #806, Guelph, ON N1E 4T9
2beds
3baths
Apartment
Built in ----
-- sqft lot
$-- Zestimate®
C$--/sqft
C$1,012/mo HOA
What's special
Corner residenceSophisticated designGenerous proportionsExpansive principal roomsDedicated dining roomSpacious family roomLuxurious ensuite bathroom
- 74 days |
- 6 |
- 0 |
Zillow last checked:
Listing updated:
Listed by:
M1 Real Estate Brokerage Ltd
Source: TRREB,MLS®#: X13423980 Originating MLS®#: One Point Association of REALTORS
Originating MLS®#: One Point Association of REALTORSFacts & features
Interior
Bedrooms & bathrooms
- Bedrooms: 2
- Bathrooms: 3
Heating
- Forced Air, Electric
Cooling
- Central Air
Appliances
- Laundry: In-Suite Laundry
Features
- Primary Bedroom - Main Floor
- Basement: None
- Has fireplace: No
Interior area
- Living area range: 1600-1799 null
Video & virtual tour
Property
Parking
- Total spaces: 2
- Parking features: Garage
- Has garage: Yes
Features
- Stories: 1
- Exterior features: Open Balcony
Details
- Parcel number: 719440973
Construction
Type & style
- Home type: Apartment
- Property subtype: Apartment
Materials
- Brick, Concrete
Community & HOA
HOA
- Services included: Water Included, Common Elements Included, Building Insurance Included, Parking Included
- HOA fee: C$1,012 monthly
- HOA name: WSCP
Location
- Region: Guelph
Financial & listing details
- Annual tax amount: C$7,671
- Date on market: 6/10/2026
Price history
Price history is unavailable.
Public tax history
Tax history is unavailable.
Climate risks
Neighborhood: Saint George
Nearby schools
GreatSchools rating
No schools nearby
We couldn't find any schools near this home.
- C$2,4982 bd1 ba-- sqft73 Arthur St S #501, Guelph, ON N1E4T9For Rent

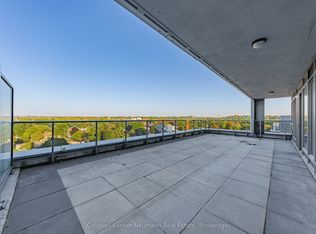
- C$829,9002 bd3 ba-- sqft73 Arthur St N #802, Guelph, ON N1E4T9For Sale
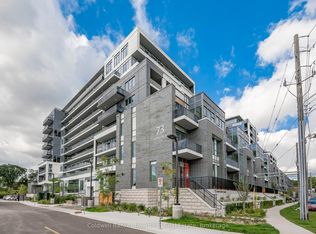
- C$469,9001 bd1 ba-- sqft73 Arthur St S #410, Guelph, ON N1E4T9For Sale
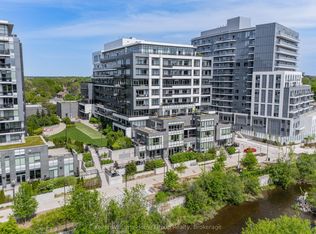
- C$719,9502 bd2 ba-- sqft73 Arthur St S #701, Guelph, ON N1E4T9For Sale
- C$3,7003 bd3 ba-- sqft73 Arthur St S #102, Guelph, ON N1E4T9For Rent
- C$---- bd-- ba-- sqft73 Arthur St S, Guelph, ON N1E4T9Off Market
- C$689,9002 bd2 ba-- sqft73 Arthur St N #807, Guelph, ON N1E4T9For Sale
- C$--4 bd1 ba1.4k sqft56 Arthur St N, Guelph, ON N1E4T8Off Market
Similar homes
- C$829,9002 bd3 ba-- sqft73 Arthur St N #802, Guelph, ON N1E 4T9For SaleMLS ID #X13641430, Coldwell Banker Neumann Real Estate. TRREB
- C$719,9502 bd2 ba-- sqftMetalworks- The Copper Club, Guelph, ON N1E 4T9For SaleMLS ID #X13215124, Keller Williams Home Group Realty. TRREB
- C$899,9003 bd2 ba-- sqft160 Macdonell St #504, Guelph, ON N1H 0A9For Sale
 MLS ID #X13645694, Coldwell Banker Neumann Real Estate. TRREB
 - C$689,9002 bd2 ba-- sqftCopper Club, Guelph, ON N1E 4T9For Sale
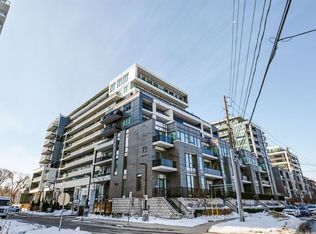 MLS ID #X12833722, Royal LePage Security Real Estate. TRREB
 - C$899,0003 bd2 ba-- sqft160 Macdonell St #707, Guelph, ON N1H 0A9For SaleMLS ID #X13056064, RIGHT AT HOME REALTY INC.. TRREB
- C$671,0002 bd2 ba-- sqft93 Arthur St S #105, Guelph, ON N1E 4V1For SaleMLS ID #X13630828, IQI GLOBAL REAL ESTATE. TRREB
- C$990,0002 bd2 ba-- sqftEdgewater, Guelph, ON N1E 0T7For SaleMLS ID #X13101210, Keller Williams Home Group Realty. TRREB
- C$965,0002 bd3 ba-- sqftMetalworks, Guelph, ON N1E 0P5For SaleMLS ID #X13418946, RE/MAX Aboutowne Realty Corp., Brokerage. TRREB
- C$1,149,9005 bd4 ba-- sqft53 Janefield Ave, Guelph, ON N1G 2L4For SaleMLS ID #X13555270, M1 Real Estate Brokerage Ltd. TRREB
- C$699,9002 bd2 ba-- sqftRiver Mill, Guelph, ON N1H 0B5For SaleMLS ID #X13468408, Keller Williams Home Group Realty. TRREB
- C$579,9002 bd2 ba-- sqft60 Wyndham St S #507, Guelph, ON N1E 7H7For SaleMLS ID #X13656202, Planet Realty Inc. TRREB
- C$1,169,0005 bd4 ba-- sqft52 Washburn Dr, Guelph, ON N1E 0B2For SaleMLS ID #X13600916, RE/MAX Real Estate Centre Inc. TRREB
- C$749,0003 bd2 ba-- sqft71 Wyndham St S #506, Guelph, ON N1E 0T7For SaleMLS ID #X13643868, RE/MAX ABOUTOWNE REALTY CORP.. TRREB
- C$749,9003 bd2 ba-- sqft27 Palermo Cres, Guelph, ON N1E 2J8For SaleMLS ID #X13703738, M1 Real Estate Brokerage Ltd. TRREB
- C$1,299,9004 bd4 ba-- sqft29 Jessica Ln, Guelph/eramosa, ON N1H 6J1For SaleMLS ID #X13673896, RE/MAX REAL ESTATE CENTRE INC.. TRREB
- C$1,149,9002 bd2 ba-- sqft6523 Wellington Dr #7-214, Centre Wellington, ON N0B 1S0For SaleMLS ID #X13655188, M1 Real Estate Brokerage Ltd. TRREB
- C$799,0004 bd4 ba-- sqft166 Deerpath Dr #72, Guelph, ON N1K 0E2For SaleMLS ID #X13696322, ROYAL LEPAGE REAL ESTATE SERVICES LTD.. TRREB
- C$899,9003 bd2 ba-- sqft21 Gladstone Ave, Guelph, ON N1E 1L7For SaleMLS ID #X13598908, M1 Real Estate Brokerage Ltd. TRREB
- C$780,3512 bd2 ba-- sqft1882 Gordon St #307, Guelph, ON N1L 0P6New ConstructionMLS ID #X13680962, Coldwell Banker Neumann Real Estate. TRREB
- C$599,9002 bd2 ba-- sqft1077 Gordon St #242, Guelph, ON N1G 0E3For SaleMLS ID #X13464972, SUTTON GROUP - SUMMIT REALTY INC.. TRREB
