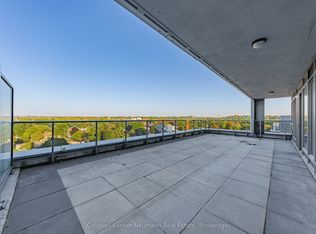
Welcome to the Copper Club at Metalworks, featuring this beautiful condo where indoor and outdoor living meld seamlessly together! Step outside of this 2 bedroom, 2 bathroom corner unit with expansive windows onto a 1,050 square foot terrace with panoramic views from the 7th floor. Other than the penthouse condos, it is 1 of only 2 premium terraces like it in all of the Metalworks buildings combined. Whether you enjoy the outdoors for your morning coffee, cocktail hour, dinner, or just to watch the world go by, you will experience the sun moving from east to west on the terrace all day through, followed by the stars and city lights at night! Indoors, the modern, open concept living area features an efficient kitchen set-up with island, along with a cozy living room and dining area at your fingertips.The large primary bedroom comes complete with an ensuite and it's own sliding doors to an intimate patio with bistro set.The secondary bedroom is also a very good size and layout, so it could easily be used as a guest room and office combined.There is in-suite laundry and ample sized closets for storage.The unit comes with a separately deeded underground parking space, close to the elevator for your convenience.This condo comes with use of all the premium amenities of 3 Metalworks buildings, of which all can be accessed without going outside when the weather turns. Enjoy the luxury of this downtown condo, with excellent walkability to great restaurants, outdoor patios, and the nightlife scene, the River Run Centre for arts entertainment , The Sleeman Centre Sports Facility, the city bus route, and of course the GO train, a 5 minute walk away! Whether you are downsizing from your family property or commuting and looking for a maintenance free lock & go place to call home, book your private appointment to view this wonderful new listing!
For sale
C$719,950
73 Arthur St S #701, Guelph, ON N1E 4T9
2beds
2baths
Apartment
Built in ----
-- sqft lot
$-- Zestimate®
C$--/sqft
C$619/mo HOA
What's special
Expansive windowsIn-suite laundry
- 80 days |
- 3 |
- 0 |
Zillow last checked:
Listing updated:
Listed by:
Keller Williams Home Group Realty
Source: TRREB,MLS®#: X13215124 Originating MLS®#: One Point Association of REALTORS
Originating MLS®#: One Point Association of REALTORSFacts & features
Interior
Bedrooms & bathrooms
- Bedrooms: 2
- Bathrooms: 2
Primary bedroom
- Level: Main
- Dimensions: 5.81 x 3.18
Bedroom
- Level: Main
- Dimensions: 3.06 x 4.98
Bathroom
- Level: Main
- Dimensions: 2.38 x 3.18
Bathroom
- Level: Main
- Dimensions: 1.49 x 3.18
Dining room
- Level: Main
- Dimensions: 1.09 x 2.92
Kitchen
- Level: Main
- Dimensions: 4.63 x 2.98
Living room
- Level: Main
- Dimensions: 3.54 x 3.68
Heating
- Forced Air, Electric
Cooling
- Central Air
Appliances
- Laundry: In-Suite Laundry
Features
- None
- Basement: None
- Has fireplace: No
Interior area
- Living area range: 1000-1199 null
Video & virtual tour
Property
Parking
- Total spaces: 1
- Parking features: Inside Entrance
- Has garage: Yes
Features
- Exterior features: Terrace Balcony
- Has view: Yes
- View description: Golf Course, River, City
- Has water view: Yes
- Water view: River
Details
- Parcel number: 719440956
Construction
Type & style
- Home type: Apartment
- Property subtype: Apartment
Materials
- Brick, Concrete
Community & HOA
HOA
- Amenities included: Bike Storage, Community BBQ, Elevator, Exercise Room, Guest Suites, Party Room/Meeting Room
- Services included: Common Elements Included, Building Insurance Included, Water Included
- HOA fee: C$619 monthly
- HOA name: WSCC
Location
- Region: Guelph
Financial & listing details
- Tax assessed value: C$362,000
- Annual tax amount: C$5,060
- Date on market: 5/29/2026
Price history
Price history is unavailable.
Public tax history
Tax history is unavailable.
Climate risks
Neighborhood: Saint George
Nearby schools
GreatSchools rating
No schools nearby
We couldn't find any schools near this home.
- C$2,4982 bd1 ba-- sqft73 Arthur St S #501, Guelph, ON N1E4T9For Rent

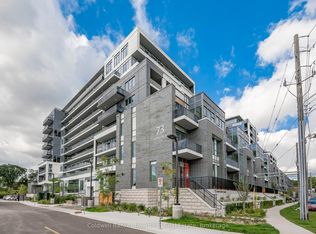
- C$829,9002 bd3 ba-- sqft73 Arthur St N #802, Guelph, ON N1E4T9For Sale
- C$469,9001 bd1 ba-- sqft73 Arthur St S #410, Guelph, ON N1E4T9For Sale
- C$1,139,9002 bd3 ba-- sqft73 Arthur St S #806, Guelph, ON N1E4T9For Sale

- C$3,7003 bd3 ba-- sqft73 Arthur St S #102, Guelph, ON N1E4T9For Rent
- C$---- bd-- ba-- sqft73 Arthur St S, Guelph, ON N1E4T9Off Market
- C$689,9002 bd2 ba-- sqft73 Arthur St N #807, Guelph, ON N1E4T9For Sale
- C$--4 bd1 ba1.4k sqft56 Arthur St N, Guelph, ON N1E4T8Off Market
Similar homes
- C$829,9002 bd3 ba-- sqft73 Arthur St N #802, Guelph, ON N1E 4T9For SaleMLS ID #X13641430, Coldwell Banker Neumann Real Estate. TRREB
- C$689,9002 bd2 ba-- sqftCopper Club, Guelph, ON N1E 4T9For Sale
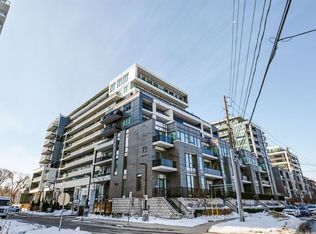 MLS ID #X12833722, Royal LePage Security Real Estate. TRREB
 - C$699,9002 bd2 ba-- sqftRiver Mill, Guelph, ON N1H 0B5For Sale
 MLS ID #X13468408, Keller Williams Home Group Realty. TRREB
 - C$749,0003 bd2 ba-- sqft71 Wyndham St S #506, Guelph, ON N1E 0T7For Sale
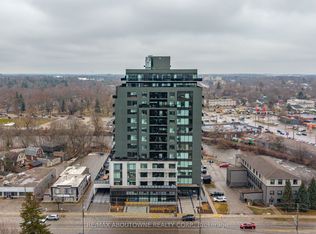 MLS ID #X13643868, RE/MAX ABOUTOWNE REALTY CORP.. TRREB
 - C$899,9003 bd2 ba-- sqft160 Macdonell St #504, Guelph, ON N1H 0A9For SaleMLS ID #X13645694, Coldwell Banker Neumann Real Estate. TRREB
- C$469,9001 bd1 ba-- sqft73 Arthur St S #410, Guelph, ON N1E 4T9For SaleMLS ID #X13197310, Coldwell Banker Neumann Real Estate. TRREB
- C$525,0003 bd2 ba-- sqft53 Arthur St S #706, Guelph, ON N1E 0P5For SaleMLS ID #X13594176, ROYAL LEPAGE SIGNATURE REALTY. TRREB
- C$674,9003 bd2 ba-- sqft85 Upton Cres, Guelph, ON N1E 6P6For SaleMLS ID #X13659040, Keller Williams Home Group Realty. TRREB
- C$899,0003 bd2 ba-- sqft160 Macdonell St #707, Guelph, ON N1H 0A9For SaleMLS ID #X13056064, RIGHT AT HOME REALTY INC.. TRREB
- C$629,9002 bd3 ba-- sqft107 Westra Dr #35, Guelph, ON N1K 0A5For SaleMLS ID #X13665924, Keller Williams Home Group Realty. TRREB
- C$649,9004 bd3 ba-- sqft77 Beechwood Ave, Guelph, ON N1H 0B6For SaleMLS ID #X13232348, Keller Williams Home Group Realty. TRREB
- C$705,0003 bd3 ba-- sqft88 Decorso Dr #71, Guelph, ON N1L 0J3For SaleMLS ID #X13523698, HOMELIFE NEW WORLD REALTY INC.. TRREB
- C$530,0802 bd2 ba-- sqft824 Woolwich St #70, Guelph, ON N1H 3W8New ConstructionMLS ID #X13518314, Keller Williams Home Group Realty. TRREB
- C$990,0002 bd2 ba-- sqftEdgewater, Guelph, ON N1E 0T7For SaleMLS ID #X13101210, Keller Williams Home Group Realty. TRREB
- C$525,0002 bd2 ba-- sqft308 Watson Pkwy N #102, Guelph, ON N1E 0G7For SaleMLS ID #X13480548, Royal LePage Royal City Realty. TRREB
- C$435,0002 bd2 ba-- sqft281 Bristol St #602, Guelph, ON N1H 8J3For SaleMLS ID #X13616686, RE/MAX REAL ESTATE CENTRE INC.. TRREB
- C$399,9001 bd1 ba-- sqft5 Gordon St #309, Guelph, ON N1H 4G8For SaleMLS ID #X13639156, Coldwell Banker Neumann Real Estate. TRREB
- C$789,9002 bd2 ba-- sqft1878 Gordon St #910, Guelph, ON N1L 0P4For SaleMLS ID #X13454570, Planet Realty Inc. TRREB
- C$434,9001 bd1 ba-- sqft63 Arthur St S #103, Guelph, ON N1E 0A8For SaleMLS ID #X13184356, Royal LePage Royal City Realty. TRREB
- C$460,0001 bd1 ba-- sqft120 Huron St #112, Guelph, ON N1E 0T8For SaleMLS ID #X13621560, Royal LePage Royal City Realty. TRREB
