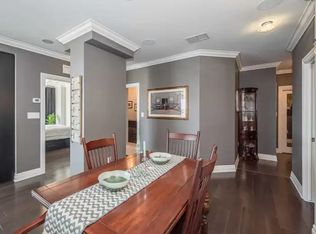
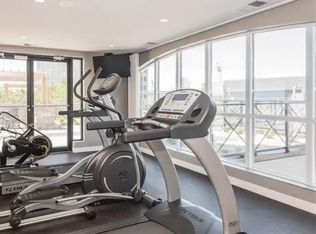
RIVER HOUSE 5TH FLOOR THE COVETED RIVERSIDE 1,558 SQ. FT. LIVE ABOVE IT ALL. This expansive fifth-floor corner suite offers 1,558 square feet of thoughtfully designed living space, abundant natural light, Speed River views and beautiful sunrises through floor-to-ceiling windows. Designed for everyday living and effortless entertaining, Suite 504 offers the comfort of a substantial home with the ease and convenience of downtown condominium living. 2 BEDROOMS + DEN, 2 BATHROOMS. Corner suite. Bright, airy living and dining areas. Large private balcony with sliding-door access from both the living room and primary bedroom. Open-concept kitchen with high-end appliances and a generous walk-in pantry. Two full bathrooms featuring a walk-in shower and whirlpool tub. Spacious walk-in closet and custom organizers throughout. In -suite laundry with abundant storage. Two side-by-side, EV-ready parking spaces conveniently located near the entrance. Large same-floor storage locker. LOCATION & LIFESTYLE Enjoy an exceptionally convenient location steps from the GO Station, Speed River trails, restaurants, cafés and shops, with the River Run Centre and Guelph Farmers' Market nearby. River House also offers a welcoming, vibrant community with regular social events that make it easy to meet neighbours and feel at home. AMENITIES include an elegant party and community room, landscaped terrace with barbecues and an herb garden, fitness centre, media room, library, pool table and guest suite.Condo fee: $900.93 per month. Built by : Tricar, suite 504 presents a distinctive opportunity to enjoy generous space, beautiful views and a connected lifestyle in one of Guelph's most desirable condominium communities.
For sale
C$899,900
160 Macdonell St #504, Guelph, ON N1H 0A9
2beds
2baths
Apartment
Built in ----
-- sqft lot
$-- Zestimate®
C$--/sqft
C$901/mo HOA
What's special
Expansive fifth-floor corner suiteAbundant natural lightSpeed river viewsGenerous walk-in pantry
- 21 hours |
- 2 |
- 0 |
Zillow last checked:
Listing updated:
Listed by:
Coldwell Banker Neumann Real Estate
Source: TRREB,MLS®#: X13645694 Originating MLS®#: One Point Association of REALTORS
Originating MLS®#: One Point Association of REALTORSFacts & features
Interior
Bedrooms & bathrooms
- Bedrooms: 2
- Bathrooms: 2
Primary bedroom
- Level: Main
- Dimensions: 5.94 x 3.66
Bedroom
- Level: Main
- Dimensions: 3.48 x 3.86
Bathroom
- Level: Main
- Dimensions: 1.5 x 3.07
Bathroom
- Level: Main
- Dimensions: 1.8 x 2.9
Other
- Level: Main
- Dimensions: 1.8 x 2.92
Den
- Level: Main
- Dimensions: 3.35 x 3.68
Kitchen
- Level: Main
- Dimensions: 3.61 x 3.94
Living room
- Level: Main
- Dimensions: 5.94 x 5.92
Heating
- Forced Air, Gas
Cooling
- Central Air
Appliances
- Laundry: Ensuite
Features
- Storage Area Lockers
- Basement: None
- Has fireplace: Yes
- Fireplace features: Electric
Interior area
- Living area range: 1400-1599 null
Video & virtual tour
Property
Parking
- Total spaces: 2
- Parking features: Facilities, Private, Covered
Features
- Exterior features: Controlled Entry, Open Balcony
- Has view: Yes
- View description: River, Bridge(s), Downtown, Panoramic, Park/Greenbelt, Skyline, City
- Has water view: Yes
- Water view: River
Lot
- Features: Arts Centre, Clear View, Place Of Worship, Rec./Commun.Centre, River/Stream, Library
Details
- Parcel number: 719120080
Construction
Type & style
- Home type: Apartment
- Property subtype: Apartment
Materials
- Stucco (Plaster)
Details
- Builder name: Tricar
Community & HOA
Community
- Security: Security System, Carbon Monoxide Detector(s), Alarm System, Smoke Detector(s)
HOA
- Amenities included: Bike Storage, Bus Ctr (WiFi Bldg), Community BBQ, Exercise Room, Party Room/Meeting Room, Guest Suites
- Services included: Heat Included, Hydro Included, Water Included, Common Elements Included, Building Insurance Included, Parking Included
- HOA fee: C$901 monthly
- HOA name: WSCC
Location
- Region: Guelph
Financial & listing details
- Tax assessed value: C$420,000
- Annual tax amount: C$5,870
- Date on market: 8/6/2026
C
Coldwell Banker Neumann Real Estate
By pressing Contact Agent, you agree that the real estate professional identified above may call/text you about your search, which may involve use of automated means and pre-recorded/artificial voices. You don't need to consent as a condition of buying any property, goods, or services. Message/data rates may apply. You also agree to our Terms of Use. Zillow does not endorse any real estate professionals. We may share information about your recent and future site activity with your agent to help them understand what you're looking for in a home.
Price history
Price history is unavailable.
Public tax history
Tax history is unavailable.
Climate risks
Neighborhood: Downtown
Nearby schools
GreatSchools rating
No schools nearby
We couldn't find any schools near this home.
- C$839,0003 bd2 ba-- sqft160 Macdonell St #901, Guelph, ON N1H0A9For Sale

- C$--2 bd2 ba1k sqft160 Macdonell St #1607, Guelph, ON N1H0A9Off Market
- C$--2 bd2 ba1.5k sqft160 Macdonell St #1309, Guelph, ON N1H0A9Off Market
- C$899,0003 bd2 ba-- sqft160 Macdonell St #707, Guelph, ON N1H0A9For Sale
- C$2,6502 bd1 ba-- sqft160 Macdonell St #1508, Guelph, ON N1H0A9For Rent
- C$--2 bd2 ba1.2k sqft160 Macdonell St, Guelph, ON N1H0A9Off Market
- C$599,0001 bd1 ba1k sqft160 Macdonell St #1108, Guelph, ON N1H0A9For Sale
- C$970,0002 bd2 ba1.6k sqft160 Macdonell St #402, Guelph, ON N1H0A9Sold
Similar homes
- C$829,9002 bd3 ba-- sqft73 Arthur St N #802, Guelph, ON N1E 4T9For Sale
 MLS ID #X13641430, Coldwell Banker Neumann Real Estate. TRREB
 - C$899,0003 bd2 ba-- sqft160 Macdonell St #707, Guelph, ON N1H 0A9For SaleMLS ID #X13056064, RIGHT AT HOME REALTY INC.. TRREB
- C$749,0003 bd2 ba-- sqft71 Wyndham St S #506, Guelph, ON N1E 0T7For Sale
 MLS ID #X13643868, RE/MAX ABOUTOWNE REALTY CORP.. TRREB
 - C$699,9002 bd2 ba-- sqftRiver Mill, Guelph, ON N1H 0B5For Sale
 MLS ID #X13468408, Keller Williams Home Group Realty. TRREB
 - C$990,0002 bd2 ba-- sqftEdgewater, Guelph, ON N1E 0T7For SaleMLS ID #X13101210, Keller Williams Home Group Realty. TRREB
- C$719,9502 bd2 ba-- sqftMetalworks- The Copper Club, Guelph, ON N1E 4T9For SaleMLS ID #X13215124, Keller Williams Home Group Realty. TRREB
- C$899,9004 bd4 ba-- sqft8 Pickwick Pl, Guelph, ON N1H 7V8For SaleMLS ID #X13613420, Coldwell Banker Neumann Real Estate. TRREB
- C$549,0003 bd2 ba-- sqft53 Arthur St S #706, Guelph, ON N1E 0P5For SaleMLS ID #X13594176, ROYAL LEPAGE SIGNATURE REALTY. TRREB
- C$689,9002 bd2 ba-- sqftCopper Club, Guelph, ON N1E 4T9For SaleMLS ID #X12833722, Royal LePage Security Real Estate. TRREB
- C$1,139,9002 bd3 ba-- sqft73 Arthur St S #806, Guelph, ON N1E 4T9For SaleMLS ID #X13423980, M1 Real Estate Brokerage Ltd. TRREB
- C$839,9002 bd3 ba-- sqft12 Glasgow St S #4, Guelph, ON N1H 4T5For SaleMLS ID #X13461280, Coldwell Banker Neumann Real Estate. TRREB
- C$589,0002 bd2 ba-- sqft120 Huron St #218, Guelph, ON N1E 0S7For SaleMLS ID #X13591102, Coldwell Banker Neumann Real Estate. TRREB
- C$899,0004 bd3 ba-- sqft106 Woodborough Rd, Guelph, ON N1G 3K5For SaleMLS ID #X13504562, Coldwell Banker Neumann Real Estate. TRREB
- C$595,0003 bd3 ba-- sqft146 Downey Rd #28, Guelph, ON N1C 0A2For SaleMLS ID #X13647980, Coldwell Banker Neumann Real Estate. TRREB
- C$905,3092 bd2 ba-- sqftGordon Square 3, Guelph, ON N1L 0P6New ConstructionMLS ID #X12903686, Coldwell Banker Neumann Real Estate. TRREB
- C$629,9002 bd1 ba-- sqft57 Suffolk St W #408, Guelph, ON N1H 2J1For SaleMLS ID #X13430432, Keller Williams Home Group Realty. TRREB
- C$450,0002 bd2 ba-- sqft24 Marilyn Dr #902, Guelph, ON N1H 8E9For SaleMLS ID #X13608010, Keller Williams Home Group Realty. TRREB
- C$780,0003 bd3 ba-- sqft56 Skinner Dr, Guelph, ON N1E 0E7For SaleMLS ID #X13581856, REMAX YOUR COMMUNITY REALTY. TRREB
- C$1,099,0005 bd4 ba-- sqft17 Dudley Dr, Guelph, ON N1G 0E5For SaleMLS ID #X13629234, Keller Williams Home Group Realty. TRREB
- C$770,0003 bd2 ba-- sqft23 Hastings Blvd, Guelph, ON N1E 4G3For SaleMLS ID #X13527934, Keller Williams Home Group Realty. TRREB
