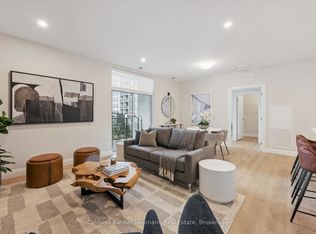
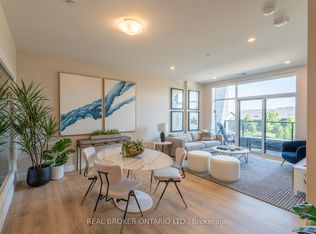
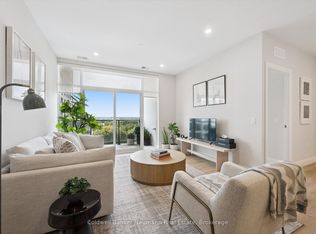
Welcome to Gordon Square III. This thoughtfully designed 2-bedroom plus den suite offers spacious, functional living in a modern condominium setting. The open-concept design features a bright living and dining area that flows seamlessly to the expansive private terrace, creating an ideal space for both everyday living and entertaining. Offering approximately 1,155 sq. ft. of outdoor space, the terrace is a rare extension of the home, perfect for enjoying the warmer months with plenty of room for dining, lounging, and hosting, all while taking in the northwest-facing views. The kitchen is well-appointed with ample storage and pantry, opening directly into the main living area for a connected, practical layout. The primary bedroom offers a comfortable retreat with generous proportions, while the second bedroom and versatile den provide flexibility for guests, a home office, or additional living space. This suite features a barrier-free layout designed to support ease of movement and everyday comfort. Residents of Gordon Square III enjoy access to a full range of amenities, including a party room and meeting room ideal for hosting larger gatherings or events, a fully equipped gym for your daily routine, guest suites for visiting friends and family, and a golf simulator so you can practice your swing year-round. Located in Guelph's desirable south end, you are just steps from restaurants, coffee shops, grocery stores, and everyday amenities. An excellent opportunity for those seeking low-maintenance living in a vibrant and growing community.
New construction
C$905,309
1882 Gordon St #813, Guelph, ON N1L 0P6
2beds
2baths
Apartment
Built in ----
-- sqft lot
$-- Zestimate®
C$--/sqft
C$664/mo HOA
What's special
Spacious functional livingOpen-concept designExpansive private terraceNorthwest-facing views
- 219 days
- 14
- 2
Zillow last checked:
Listing updated:
Listed by:
Coldwell Banker Neumann Real Estate
Source: TRREB,MLS®#: X12903686 Originating MLS®#: One Point Association of REALTORS
Originating MLS®#: One Point Association of REALTORSFacts & features
Interior
Bedrooms & bathrooms
- Bedrooms: 2
- Bathrooms: 2
Bedroom
- Level: Main
- Dimensions: 3.66 x 3.12
Bedroom
- Level: Main
- Dimensions: 4.19 x 3.66
Den
- Level: Main
- Dimensions: 3.66 x 2.67
Dining room
- Level: Main
- Dimensions: 3.66 x 2.67
Kitchen
- Level: Main
- Dimensions: 2.74 x 4.34
Living room
- Level: Main
- Dimensions: 4.57 x 5.72
Living room
- Level: Main
- Dimensions: 5.72 x 4.57
Heating
- Forced Air, Gas
Cooling
- Central Air
Appliances
- Laundry: Laundry Room
Features
- Flooring: Carpet Free
- Basement: None
- Has fireplace: No
Interior area
- Living area range: 1600-1799 null
Property
Parking
- Total spaces: 2
- Parking features: Garage
- Has garage: Yes
Features
- Stories: 1
- Exterior features: Landscaped, Terrace Balcony
Lot
- Features: Electric Car Charger, Park, Library, School, School Bus Route
Details
- Parcel number: 711980408
- Other equipment: Air Exchanger
Construction
Type & style
- Home type: Apartment
- Property subtype: Apartment
Materials
- Concrete
- Foundation: Concrete
Condition
- New construction: Yes
Community & HOA
HOA
- Amenities included: Elevator, Gym, Guest Suites, Exercise Room, Party Room/Meeting Room, Visitor Parking
- Services included: Water Included, Heat Included, Building Insurance Included, Common Elements Included
- HOA fee: C$664 monthly
- HOA name: TBD
Location
- Region: Guelph
Financial & listing details
- Date on market: 3/20/2026
Price history
Price history is unavailable.
Public tax history
Tax history is unavailable.
Climate risks
Neighborhood: N1L
Nearby schools
GreatSchools rating
No schools nearby
We couldn't find any schools near this home.

Similar homes
- C$850,0002 bd2 ba-- sqft1880 Gordon St #305, Guelph, ON N1L 0P5For Sale
 MLS ID #X13709452, Royal LePage Royal City Realty. TRREB
 - C$724,9992 bd2 ba-- sqft1878 Gordon St #201, Guelph, ON N1L 0P4For Sale
 MLS ID #X13707180, Keller Williams Home Group Realty. TRREB
 - C$536,2831 bd1 ba-- sqft1882 Gordon St #505, Guelph, ON N1L 0P6For Sale
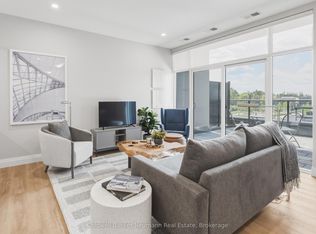 MLS ID #X13853650, Coldwell Banker Neumann Real Estate. TRREB
 - C$479,6461 bd1 ba-- sqftGordon Square 3, Guelph, ON N1L 0P6New Construction
 MLS ID #X13853630, Coldwell Banker Neumann Real Estate. TRREB
