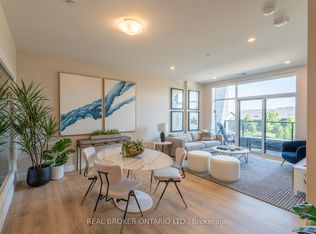
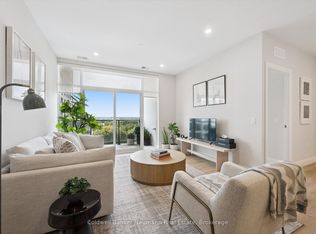
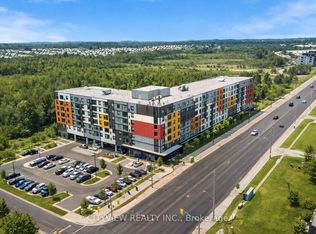
Suite 301 at Gordon Square III is a 1-bedroom, 1-bathroom barrier-free suite offering 920 sq. ft. of living space, complemented by a private 90 sq. ft. balcony and desirable west-facing exposure. The bright, open-concept layout features a generous living and dining area with direct access to the balcony, creating a comfortable space for everyday living and entertaining. The kitchen offers ample cabinetry, generous counter space, and an open design that connects seamlessly with the main living area. The spacious bedroom features a walk-in closet and convenient access to the full bathroom. In-suite laundry and a functional, accessible layout add to the home's comfort and convenience. Residents of Gordon Square III enjoy access to an impressive collection of amenities, including a fitness centre, golf simulator, guest suite, residents' lounge, and welcoming lobby lounge. Ideally located in Guelph's desirable south end, this suite is close to grocery stores, restaurants, cafés, walking trails, public transit, and major commuter routes.
Under contract
C$507,080
1882 Gordon St #301, Guelph, ON N1L 0P6
1beds
1baths
Apartment
Built in ----
-- sqft lot
$-- Zestimate®
C$--/sqft
C$372/mo HOA
What's special
Desirable west-facing exposureBright open-concept layoutKitchen offers ample cabinetryGenerous counter spaceSpacious bedroomWalk-in closetIn-suite laundry
- 104 days
- 4
- 0
Zillow last checked:
Listing updated:
Listed by:
Coldwell Banker Neumann Real Estate
Source: TRREB,MLS®#: X13558484 Originating MLS®#: One Point Association of REALTORS
Originating MLS®#: One Point Association of REALTORSFacts & features
Interior
Bedrooms & bathrooms
- Bedrooms: 1
- Bathrooms: 1
Bedroom
- Level: Main
- Dimensions: 3.81 x 3.12
Den
- Level: Main
- Dimensions: 3.12 x 2.97
Dining room
- Level: Main
- Dimensions: 3.2 x 3.12
Kitchen
- Level: Main
- Dimensions: 4.11 x 3.35
Living room
- Level: Main
- Dimensions: 6.1 x 3.43
Heating
- Forced Air, Gas
Cooling
- Central Air
Appliances
- Laundry: In-Suite Laundry
Features
- Flooring: Carpet Free
- Basement: None
- Has fireplace: No
Interior area
- Living area range: 900-999 null
Property
Parking
- Total spaces: 1
- Parking features: Garage
- Has garage: Yes
Features
- Stories: 1
- Exterior features: Landscaped, Enclosed Balcony
Lot
- Features: Public Transit, School Bus Route
Construction
Type & style
- Home type: Apartment
- Property subtype: Apartment
Materials
- Brick, Concrete
- Roof: Green,Flat
Condition
- New construction: Yes
Community & HOA
Community
- Security: Carbon Monoxide Detector(s), Smoke Detector(s)
HOA
- Amenities included: Bike Storage, Elevator, Guest Suites, Gym, Party Room/Meeting Room, Visitor Parking
- Services included: Parking Included, Water Included, Heat Included, Building Insurance Included
- HOA fee: C$372 monthly
- HOA name: TBD
Location
- Region: Guelph
Financial & listing details
- Date on market: 7/13/2026
Price history
Price history is unavailable.
Public tax history
Tax history is unavailable.
Climate risks
Neighborhood: N1L
Nearby schools
GreatSchools rating
No schools nearby
We couldn't find any schools near this home.


Similar homes
- C$489,9002 bd1 ba-- sqft332 Gosling Gdns #111, Guelph, ON N1L 0P8For Sale
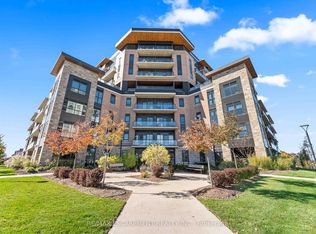 MLS ID #X14112624, RE/MAX ESCARPMENT REALTY INC.. TRREB
 - C$479,6461 bd1 ba-- sqftGordon Square 3, Guelph, ON N1L 0P6New Construction
 MLS ID #X13853630, Coldwell Banker Neumann Real Estate. TRREB
 - C$536,2831 bd1 ba-- sqft1882 Gordon St #505, Guelph, ON N1L 0P6For Sale
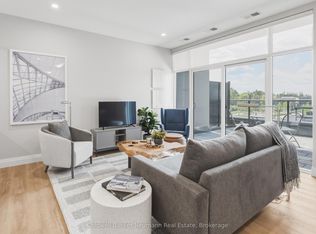 MLS ID #X13853650, Coldwell Banker Neumann Real Estate. TRREB
 - C$499,0003 bd3 ba-- sqft1291 Gordon St #414, Guelph, ON N1L 0M5For Sale
 MLS ID #X14114280, CITYVIEW REALTY INC.. TRREB
