Set in Guelph's south end, 104-332 Gosling Gardens offers a low-maintenance lifestyle close to daily conveniences. Restaurants, cafés, grocery options,Galaxy Cinemas,GoodLife Fitness, and Springfield Golf & Country Club are nearby for shopping,dining, fitness and recreation. The building offers secure entry, visitor parking, two high-speed elevators, centralized water softening, and an emergency generator. Residents also enjoy a fitness room, party room lounge, outdoor terrace with BBQ/dining space, outdoor yoga/flex area, dog wash station, bike storage, mailroom, garbage/recycling room, and climate-controlled storage. Inside the suite has a clean, modern feel with 9-foot ceilings, in-suite laundry, ceramic tile in the bathroom, and wood-look vinyl plank flooring through the main living areas. The kitchen features white cabinetry, a blue island, quartz countertops, and an open connection to the living and dining space. The one-bedroom plus den layout gives the home flexibility. The den works well as a home office, reading area, hobby space, or guest area. The bedroom connects to the 4-piece cheater ensuite with a fibreglass soaker tub, ceramic tiled walls, and quartz countertop. Roller and blackout shades add comfort for privacy and sleep. The north-east-facing balcony extends the living space outdoors and offers a place to enjoy morning light, fresh air, or a quiet coffee. At approximately 28'10" x 4'8", it is a meaningful outdoor feature for a one-bedroom plus den condo. Parking and storage add practical value. The unit currently has one owned above-ground parking space and one rented underground space from Thomasfield Homes and there is one climate-controlled storage unit. With secure key fob access, guest entry, security cameras, fire sprinklers, amenities, outdoor space, parking, storage, and a flexible den, this is a practical option for buyers who want a modern condo in a convenient south Guelph location.
For sale
C$489,000
332 Gosling Gdns #104, Guelph, ON N1L 0P8
1beds
1baths
Apartment
Built in ----
-- sqft lot
$-- Zestimate®
C$--/sqft
C$651/mo HOA
What's special
Secure entryVisitor parkingIn-suite laundryKitchen features white cabinetryBlue islandQuartz countertopsFibreglass soaker tub
- 17 days |
- 7 |
- 0 |
Zillow last checked:
Listing updated:
Listed by:
Coldwell Banker Peter Benninger Realty
Source: TRREB,MLS®#: X13557558 Originating MLS®#: One Point Association of REALTORS
Originating MLS®#: One Point Association of REALTORSFacts & features
Interior
Bedrooms & bathrooms
- Bedrooms: 1
- Bathrooms: 1
Bedroom
- Level: Ground
- Dimensions: 4.59 x 3.02
Bathroom
- Level: Ground
- Dimensions: 2.31 x 2.72
Den
- Level: Ground
- Dimensions: 4.67 x 3.33
Kitchen
- Level: Ground
- Dimensions: 4.04 x 3.33
Living room
- Level: Ground
- Dimensions: 4.01 x 4.71
Heating
- Forced Air, Other Source
Cooling
- Central Air
Appliances
- Included: Water Softener
- Laundry: Electric Dryer Hookup, Washer Hookup, Laundry Closet, In-Suite Laundry
Features
- Storage Area Lockers
- Flooring: Carpet Free
- Basement: None
- Has fireplace: No
Interior area
- Living area range: 700-799 null
Video & virtual tour
Property
Parking
- Total spaces: 2
- Parking features: Surface, Underground
Features
- Stories: 1
- Exterior features: Terrace Balcony
Lot
- Features: Park, Place Of Worship, Public Transit, Rec./Commun.Centre, School, Golf
Details
- Parcel number: 719710006
- Other equipment: Intercom, Generator - Full
Construction
Type & style
- Home type: Apartment
- Property subtype: Apartment
Materials
- Brick
Details
- Builder name: Thomasfield Homes
Community & HOA
Community
- Security: Carbon Monoxide Detector(s), Smoke Detector(s)
HOA
- Amenities included: Bike Storage, Community BBQ, Gym, Party Room/Meeting Room, Rooftop Deck/Garden, Visitor Parking
- Services included: Building Insurance Included, Common Elements Included
- HOA fee: C$651 monthly
- HOA name: WSCP
Location
- Region: Guelph
Financial & listing details
- Tax assessed value: C$273,000
- Annual tax amount: C$4,079
- Date on market: 7/13/2026
Coldwell Banker Peter Benninger Realty
Coldwell Banker Peter Benninger Realty
By pressing Contact Agent, you agree that the real estate professional identified above may call/text you about your search, which may involve use of automated means and pre-recorded/artificial voices. You don't need to consent as a condition of buying any property, goods, or services. Message/data rates may apply. You also agree to our Terms of Use. Zillow does not endorse any real estate professionals. We may share information about your recent and future site activity with your agent to help them understand what you're looking for in a home.
Price history
Price history is unavailable.
Public tax history
Tax history is unavailable.
Climate risks
Neighborhood: N1L
Nearby schools
GreatSchools rating
No schools nearby
We couldn't find any schools near this home.
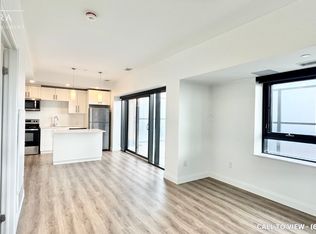
- C$--1 bd1 ba698 sqft332 Gosling Gdns #506, Guelph, ON N1L0P8Off Market
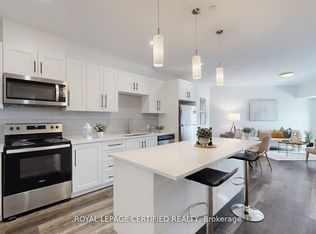
- C$629,9002 bd2 ba-- sqft332 Gosling Gdns #411, Guelph, ON N1L0P8For Sale
- C$468,0001 bd1 ba718 sqft332 Gosling Gdns #203, Guelph, ON N1L0P8Sold
- C$---- bd-- ba-- sqft332 Gosling Gdns #110, Guelph, ON N1L0P8Off Market
- C$2,6502 bd2 ba-- sqft333 Gosling Gdns #207, Guelph, ON N1L0K4For Rent
- C$--2 bd2 ba-- sqft332 Gosling Gdns #312, Guelph, ON N1L0P8Off Market
- C$---- bd-- ba-- sqft333 Gosling Gdns #316, Guelph, ON N1L0M1Off Market
- C$569,9002 bd3 ba-- sqft333 Gosling Gdns #314, Guelph, ON N1L0M1For Sale
Similar homes
- C$464,9001 bd1 ba-- sqft1880 Gordon St #401, Guelph, ON N1L 0P5For Sale
 MLS ID #X13615512, Coldwell Banker Neumann Real Estate. TRREB
 - C$475,0002 bd2 ba-- sqftREIGN CONDOS, Guelph, ON N1G 4X2For Sale
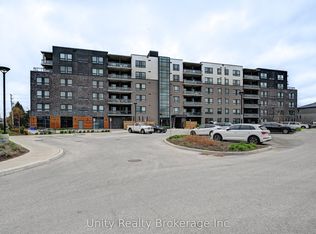 MLS ID #X13577678, Unity Realty Brokerage Inc. TRREB
 - C$507,0801 bd1 ba-- sqft1882 Gordon St #301, Guelph, ON N1L 0P6New Construction
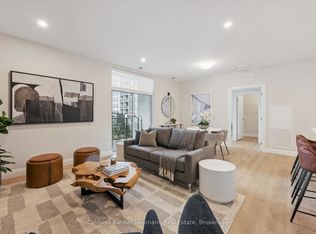 MLS ID #X13558484, Coldwell Banker Neumann Real Estate. TRREB
 - C$485,0001 bd1 ba-- sqft1878 Gordon St #1014, Guelph, ON N1L 0P4For Sale
 MLS ID #X13085672, STRIVE REALTY LTD.. TRREB
 - C$629,9002 bd2 ba-- sqft332 Gosling Gdns #411, Guelph, ON N1L 0P8For SaleMLS ID #X13535072, ROYAL LEPAGE CERTIFIED REALTY. TRREB
- C$474,9003 bd2 ba-- sqft45 Goodwin Dr #311, Guelph, ON N1L 0E9For SaleMLS ID #X13471332, M1 Real Estate Brokerage Ltd. TRREB
- C$475,0001 bd1 ba-- sqftGordon Square Tower 2, Guelph, ON N1L 0P5For SaleMLS ID #X12997412, PG DIRECT REALTY LTD.. TRREB
- C$534,5141 bd1 ba-- sqft1882 Gordon St #405, Guelph, ON N1L 0P6For SaleMLS ID #X13550466, Coldwell Banker Neumann Real Estate. TRREB
- C$549,9002 bd2 ba-- sqft39 Kay Cres #31, Guelph, ON N1L 0N5For SaleMLS ID #X13617264, Diloreto & Co.. TRREB
- C$459,9003 bd1 ba-- sqft60 Lynnmore St #313, Guelph, ON N1L 0J8For SaleMLS ID #X13598884, Century 21 Heritage House Ltd. TRREB
- C$409,9992 bd1 ba-- sqft25 Kay Cres #Ll02, Guelph, ON N1L 0P2For SaleMLS ID #X13601812, ROYAL LEPAGE RCR REALTY. TRREB
- C$399,0001 bd1 ba-- sqft37 Goodwin Dr #404, Guelph, ON N1L 0E6For SaleMLS ID #X13599672, RIGHT AT HOME REALTY INC.. TRREB
- C$499,9003 bd3 ba-- sqft1291 Gordon St #218, Guelph, ON N1L 0M5For SaleMLS ID #X13460748, Coldwell Banker Neumann Real Estate. TRREB
- C$599,0002 bd2 ba1k sqftGordon Square Building 2, Guelph, ON N1L 0P5For SaleMLS ID #40851843, Ankit Khanna, Salesperson, Revel Realty Inc.. ITSO
- C$479,0002 bd2 ba-- sqft25 Kay Cres #Ll08, Guelph, ON N1L 0P2For SaleMLS ID #X13498164, ROYAL LEPAGE SIGNATURE REALTY. TRREB
- C$509,9002 bd2 ba-- sqft1440 Gordon St #223, Guelph, ON N1L 1C8For SaleMLS ID #X13539394, RE/MAX Hallmark Realty Limited. TRREB
- C$499,9003 bd3 ba-- sqft1291 Gordon St #425, Guelph, ON N1L 0M5For SaleMLS ID #X13193042, Diloreto & Co.. TRREB
- C$379,9001 bd1 ba-- sqft39 Goodwin Dr #309, Guelph, ON N1L 0E5For SaleMLS ID #X13591800, Diloreto & Co.. TRREB
- C$549,0003 bd2 ba-- sqft43 Goodwin Dr #212, Guelph, ON N1L 0E8For SaleMLS ID #X13480426, Century 21 Heritage House Ltd. TRREB
- C$479,9002 bd2 ba-- sqft1284 Gordon St #113, Guelph, ON N1L 0M8For SaleMLS ID #X12989708, RE/MAX Real Estate Centre Inc. TRREB
