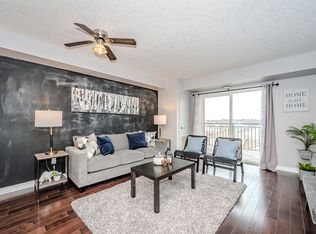
ATTENTION INVESTORS, FIRST-TIME BUYERS & DOWNSIZERS! Offered at an incredible price, enjoy a bright and inviting one bedroom, one bathroom condo set in the heart of Guelph's popular south end. This move-in-ready unit has been freshly painted and finished with brand-new carpeting, offering a crisp, modern feel throughout. The open-concept layout features a well-appointed kitchen complete with stainless steel appliances, a stylish backsplash, and ample cabinetry, making it perfect for both everyday living and entertaining. The sun-filled living area flows seamlessly to a private balcony overlooking the complex, an ideal spot to relax with your morning coffee or unwind on warm summer days. The generously sized bedroom offers great natural light and closet space, while the 4 pc bathroom is clean, functional, and well maintained. A major highlight is the newly installed furnace and air conditioning combo, providing added comfort and peace of mind. Additional conveniences include in-suite stacked laundry, and one dedicated parking space. With flexible closing available, this condo is a fantastic option for first-time buyers, downsizers, or investors seeking a turnkey opportunity. Enjoy being within walking distance to top south-end amenities such as grocery stores, coffee shops, restaurants, banks, a movie theatre, and the public library. Easy access to public transit, parks, Highway 401, and Highway 6 makes commuting and daily errands effortless. This is low-maintenance condo living at its best.
For sale
C$379,900
39 Goodwin Dr #309, Guelph, ON N1L 0E5
1beds
1baths
Apartment
Built in ----
-- sqft lot
$-- Zestimate®
C$--/sqft
C$290/mo HOA
What's special
- 8 days |
- 4 |
- 0 |
Zillow last checked:
Listing updated:
Listed by:
Diloreto & Co.
Source: TRREB,MLS®#: X13591800 Originating MLS®#: One Point Association of REALTORS
Originating MLS®#: One Point Association of REALTORSFacts & features
Interior
Bedrooms & bathrooms
- Bedrooms: 1
- Bathrooms: 1
Bedroom
- Level: Main
- Dimensions: 3.04 x 3.35
Bathroom
- Level: Main
- Dimensions: 1.05 x 2
Kitchen
- Level: Main
- Dimensions: 3.58 x 3.07
Living room
- Level: Main
- Dimensions: 4.3 x 3.55
Heating
- Forced Air, Gas
Cooling
- Central Air
Appliances
- Laundry: In-Suite Laundry
Features
- Other
- Basement: None
- Has fireplace: No
Interior area
- Living area range: 500-599 null
Video & virtual tour
Property
Parking
- Total spaces: 1
- Parking features: Surface
Features
- Stories: 1
- Exterior features: Open Balcony
Lot
- Features: School, Public Transit, Library, Park, Place Of Worship
Details
- Parcel number: 718570088
Construction
Type & style
- Home type: Apartment
- Property subtype: Apartment
Materials
- Brick
Community & HOA
HOA
- Amenities included: Visitor Parking
- Services included: Building Insurance Included, Common Elements Included
- HOA fee: C$290 monthly
- HOA name: WSCP
Location
- Region: Guelph
Financial & listing details
- Annual tax amount: C$2,558
- Date on market: 7/22/2026
Diloreto & Co.
Diloreto & Co.
By pressing Contact Agent, you agree that the real estate professional identified above may call/text you about your search, which may involve use of automated means and pre-recorded/artificial voices. You don't need to consent as a condition of buying any property, goods, or services. Message/data rates may apply. You also agree to our Terms of Use. Zillow does not endorse any real estate professionals. We may share information about your recent and future site activity with your agent to help them understand what you're looking for in a home.
Price history
Price history is unavailable.
Public tax history
Tax history is unavailable.
Climate risks
Neighborhood: N1L
Nearby schools
GreatSchools rating
No schools nearby
We couldn't find any schools near this home.
- C$--2 bd1 ba850 sqft39 Goodwin Dr #402, Guelph, ON N1L0E5Off Market
- C$--2 bd1 ba-- sqft39 Goodwin Dr #110, Guelph, ON N1L0E5Off Market

- C$439,9002 bd1 ba865 sqft41 Goodwin Dr #202, Guelph, ON N1L0E7New Construction

- C$399,0001 bd1 ba-- sqft37 Goodwin Dr #404, Guelph, ON N1L0E6For Sale
- C$390,0001 bd1 ba668 sqft39 Goodwin Dr #109, Guelph, ON N1L0E5Sold
- C$415,0002 bd1 ba852 sqft43 Goodwin Dr #302C, Guelph, ON N1L0E8Sold
- C$---- bd-- ba-- sqft43 Goodwin Dr #201, Guelph, ON N1L0E8Off Market
- C$549,0003 bd2 ba-- sqft43 Goodwin Dr #212, Guelph, ON N1L0E8For Sale
Similar homes
- C$399,0001 bd1 ba-- sqft37 Goodwin Dr #404, Guelph, ON N1L 0E6For SaleMLS ID #X13599672, RIGHT AT HOME REALTY INC.. TRREB
- C$390,0002 bd1 ba-- sqft67 Kingsbury Sq #403, Guelph, ON N1L 0L3For Sale
 MLS ID #X13593632, CENTURY 21 B.J. ROTH REALTY LTD., BROKERAGE. TRREB
 - C$549,9002 bd2 ba-- sqft39 Kay Cres #31, Guelph, ON N1L 0N5For Sale
 MLS ID #X13617264, Diloreto & Co.. TRREB
 - C$474,9003 bd2 ba-- sqft45 Goodwin Dr #311, Guelph, ON N1L 0E9For Sale
 MLS ID #X13471332, M1 Real Estate Brokerage Ltd. TRREB
 - C$375,0003 bd2 ba-- sqft105 Bagot St #202, Guelph, ON N1H 8H4For SaleMLS ID #X13589516, RE/MAX REAL ESTATE CENTRE INC.. TRREB
- C$389,9002 bd2 ba-- sqft8 Christopher Ct #603, Guelph, ON N1G 4N7For SaleMLS ID #X13476404, ROYAL LEPAGE REALTY PLUS. TRREB
- C$435,0002 bd2 ba-- sqft281 Bristol St #602, Guelph, ON N1H 8J3For SaleMLS ID #X13616686, RE/MAX REAL ESTATE CENTRE INC.. TRREB
- C$389,9001 bd1 ba-- sqftMarket Commons Condominium, Guelph, ON N1H 4G8For SaleMLS ID #X13552038, HOMELIFE KINGSVIEW REAL ESTATE INC.. TRREB
- C$438,0002 bd1 ba-- sqft1440 Gordon St Unit 414, Guelph, ON N1L 1C8For SaleMLS ID #X13167712, REAL BROKER ONTARIO LTD.. TRREB
- C$479,0002 bd2 ba-- sqft25 Kay Cres #Ll08, Guelph, ON N1L 0P2For SaleMLS ID #X13498164, ROYAL LEPAGE SIGNATURE REALTY. TRREB
- C$389,9002 bd2 ba-- sqftMonterey Park, Guelph, ON N1H 8H4For SaleMLS ID #X13168038, M1 Real Estate Brokerage Ltd. TRREB
- C$485,0001 bd1 ba-- sqft1878 Gordon St #1014, Guelph, ON N1L 0P4For SaleMLS ID #X13085672, STRIVE REALTY LTD.. TRREB
- C$396,9001 bd1 ba-- sqft901 Paisley Rd #207, Guelph, ON N1K 0A7For SaleMLS ID #X13429816, Century 21 Heritage House Ltd. TRREB
- C$385,0002 bd2 ba-- sqftLutheridge Seniors Residential Corporation, Guelph, ON N1H 8H2For SaleMLS ID #X13418216, LifeStyle International Realty Inc. TRREB
- C$479,9002 bd2 ba-- sqft1284 Gordon St #113, Guelph, ON N1L 0M8For SaleMLS ID #X12989708, RE/MAX Real Estate Centre Inc. TRREB
- C$375,0002 bd2 ba-- sqftLutheridge Seniors Residential Corporation, Guelph, ON N1H 8H2For SaleMLS ID #X12964520, LifeStyle International Realty Inc. TRREB
- C$499,9003 bd3 ba-- sqft1291 Gordon St #425, Guelph, ON N1L 0M5For SaleMLS ID #X13193042, Diloreto & Co.. TRREB
- C$389,9002 bd1 ba-- sqft10 Ajax St #202, Guelph, ON N1H 7N6For SaleMLS ID #X12925638, BOLDT REALTY INC., BROKERAGE. TRREB
- C$399,9002 bd1 ba-- sqft105 Bagot St #410, Guelph, ON N1H 8H4For SaleMLS ID #X13206526, REALTY ONE GROUP FLAGSHIP. TRREB
- C$424,9002 bd1 ba-- sqft308 Watson Pkwy N #114, Guelph, ON N1E 0G7For SaleMLS ID #X13539138, Keller Williams Home Group Realty. TRREB
