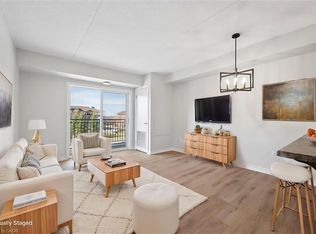
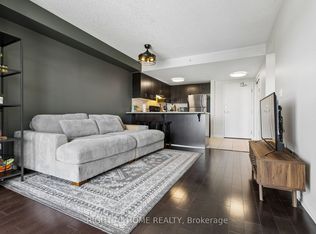
Welcome to 39 Goodwin Drive - where style, comfort, and convenience meet! This beautifully renovated 1-bedroom, 1-bathroom ground-level condo offers the perfect blend of modern finishes and natural tranquility. Step inside to find a bright, open-concept layout filled with tons of natural light, creating an airy and welcoming atmosphere from the moment you walk through the door. Every inch of this home has been refreshed - with a full renovation completed just last week, you'll enjoy the feeling of a brand-new space without the premium price tag. The thoughtfully designed kitchen features updated cabinetry, new countertops, and a clean, modern look that makes cooking and entertaining a joy. The living area opens to a private patio surrounded by lush greenery, offering peaceful views and a surprising amount of privacy - a rare find in condo living! Whether you're enjoying your morning coffee or winding down after work, this spot feels like your own little retreat. The spacious bedroom provides plenty of natural light and a relaxing escape, while the updated bathroom showcases stylish finishes that tie the space together beautifully. With in-suite laundry and a dedicated parking space, everyday convenience is built right in. Located in one of Guelph's most desirable south-end communities, you'll love being just minutes from grocery stores, restaurants, coffee shops, and walking trails - everything you need is right at your doorstep. Perfect for first-time buyers, downsizers, or investors seeking a move-in-ready gem, this home truly delivers the best value in the neighborhood. Come see why 39 Goodwin Drive should be your next move - bright, fresh, and ready to welcome you home!
Sold for $390,000
C$390,000
39 Goodwin Dr #109, Guelph, ON N1L 0E5
1beds
668sqft
Condo/Apt Unit, Residential, Condominium
Built in 2008
-- sqft lot
$-- Zestimate®
C$584/sqft
C$2,041 Estimated rent
Home value
Not available
Estimated sales range
Not available
Not available
Owner options
List your home for rent
C$2,041/mo
Rent Zestimate®
Find your next renter with Zillow Rental Manager. Plus, with online applications, you can quickly screen prospective tenants – for free.
C$2,041/mo
Rent Zestimate®
Refinance and save
C$1,919/mo
Est. payment
Refinancing to a lower rate could help reduce your monthly payments and save thousands over the life of the loan.
C$1,919/mo
Est. payment
Explore your selling options
Work with a Zillow partner agent
Leverage their expertise and Zillow's premium Showcase listings to get your home seen by more buyers.
Get startedList with your own agent
Get your home in front of millions of buyers by listing it on Zillow.
Learn how to do itSell it yourself
Take full control of how buyers see your home on Zillow by listing For Sale by Owner (FSBO).
List your homeWhat's special
Modern finishesNatural tranquilityBright open-concept layoutTons of natural lightThoughtfully designed kitchenUpdated cabinetryNew countertops
Zillow last checked:
Listing updated:
Listed by:
Daisy Hodgson, Salesperson,
TrilliumWest Real Estate Brokerage
Source: ITSO,MLS®#: 40779499Originating MLS®#: Cornerstone Association of REALTORS®
Facts & features
Interior
Bedrooms & bathrooms
- Bedrooms: 1
- Bathrooms: 1
- Full bathrooms: 1
- Main level bathrooms: 1
- Main level bedrooms: 1
Bedroom
- Level: Main
Bathroom
- Features: 4-Piece
- Level: Main
Kitchen
- Level: Main
Laundry
- Level: Main
Living room
- Level: Main
Utility room
- Level: Main
Heating
- Electric Forced Air
Cooling
- Central Air
Appliances
- Included: Water Heater, Dishwasher, Dryer, Range Hood, Refrigerator, Stove, Washer
- Laundry: In-Suite
Features
- Ceiling Fan(s)
- Windows: Window Coverings
- Has fireplace: No
Interior area
- Total structure area: 668
- Total interior livable area: 668 sqft
- Finished area above ground: 668
Property
Parking
- Total spaces: 1
- Parking features: Outside/Surface/Open, Guest
- Uncovered spaces: 1
- Details: Assigned Space: 50
Features
- Patio & porch: Open
- Waterfront features: Lake/Pond
- Frontage type: South
Lot
- Features: Urban, Ample Parking, Library, Park, Playground Nearby, Public Transit, Schools, Shopping Nearby, Trails
Details
- Additional structures: Playground
- Parcel number: 718570009
- Zoning: R.4A-30
Construction
Type & style
- Home type: Condo
- Architectural style: 1 Storey/Apt
- Property subtype: Condo/Apt Unit, Residential, Condominium
- Attached to another structure: Yes
Materials
- Brick
- Roof: Shingle
Condition
- 16-30 Years
- New construction: No
- Year built: 2008
Utilities & green energy
- Sewer: Sewer (Municipal)
- Water: Municipal
Community & HOA
HOA
- Has HOA: Yes
- Amenities included: Elevator(s), Fitness Center, Party Room, Playground, Parking
- Services included: Insurance, Building Maintenance, Common Elements, Maintenance Grounds, Property Management Fees, Snow Removal
- HOA fee: C$270 monthly
- Second HOA fee: C$270 monthly
Location
- Region: Guelph
Financial & listing details
- Price per square foot: C$584/sqft
- Annual tax amount: C$2,628
- Date on market: 10/16/2025
- Inclusions: Dishwasher, Dryer, Range Hood, Refrigerator, Stove, Washer, Window Coverings, Window Coverings, Mirror, Fridge, Stove, Washer, Dryer
- Exclusions: All Staging Items.
Price history
| Date | Event | Price |
|---|---|---|
| 12/16/2025 | Sold | C$390,000C$584/sqft |
Source: ITSO #40779499 Report a problem | ||
Public tax history
Tax history is unavailable.
Neighborhood: N1L
Nearby homes
- C$415,0002 bd1 ba852 sqft43 Goodwin Dr #302C, Guelph, ON N1L0E8Sold
- C$399,0001 bd1 ba-- sqft37 Goodwin Dr #404, Guelph, ON N1L0E6For Sale
- C$539,9003 bd2 ba-- sqft37 Goodwin Dr #212, Guelph, ON N1L0E6For Sale

- C$---- bd-- ba-- sqft43 Goodwin Dr #201, Guelph, ON N1L0E8Off Market
- C$--2 bd1 ba850 sqft39 Goodwin Dr #402, Guelph, ON N1L0E5Off Market
- C$379,9001 bd1 ba-- sqft39 Goodwin Dr #309, Guelph, ON N1L0E5For Sale
- C$--2 bd1 ba-- sqft39 Goodwin Dr #110, Guelph, ON N1L0E5Off Market
- C$--2 bd1 ba-- sqft45 Goodwin Dr #305, Guelph, ON N1L0E9Off Market
Nearby schools
GreatSchools rating
No schools nearby
We couldn't find any schools near this home.
- Ontario
- Wellington County
- Guelph
- N1L 0E5
- 39 Goodwin Dr Unit 109
