This lovingly maintained and updated suite offers Over 1300 square feet of living space (as Per MPAC), and is the best kept secret in Guelph. Two bedrooms, two bathrooms, TWO PARKING SPACES, and a short hallway for ease of living. Plus, one fabulously bright floor plan showcasing the living room with sliders to a private covered terrace. Be sure to visit the added lifestyle amenities: the party room, where you'll enjoy future socials, the rooftop garden patio, and the exercise room.
For sale
C$435,000
281 Bristol St #602, Guelph, ON N1H 8J3
2beds
2baths
Apartment
Built in ----
-- sqft lot
$-- Zestimate®
C$--/sqft
C$1,125/mo HOA
What's special
- 1 day |
- 1 |
- 0 |
Zillow last checked:
Listing updated:
Listed by:
RE/MAX REAL ESTATE CENTRE INC.
Source: TRREB,MLS®#: X13616686 Originating MLS®#: Toronto Regional Real Estate Board
Originating MLS®#: Toronto Regional Real Estate BoardFacts & features
Interior
Bedrooms & bathrooms
- Bedrooms: 2
- Bathrooms: 2
Heating
- Forced Air, Gas
Cooling
- Central Air
Appliances
- Included: Water Softener
- Laundry: In Area
Features
- Flooring: Carpet Free
- Basement: None
- Has fireplace: No
Interior area
- Living area range: 1200-1399 null
Property
Parking
- Total spaces: 2
- Parking features: Garage, Carport
- Has garage: Yes
- Has carport: Yes
Features
- Exterior features: Open Balcony
Details
- Parcel number: 717720047
Construction
Type & style
- Home type: Apartment
- Property subtype: Apartment
Materials
- Brick
Community & HOA
HOA
- Services included: Building Insurance Included, Parking Included, Water Included
- HOA fee: C$1,125 monthly
- HOA name: WCCP
Location
- Region: Guelph
Financial & listing details
- Annual tax amount: C$3,592
- Date on market: 7/29/2026
RE/MAX REAL ESTATE CENTRE INC.
RE/MAX REAL ESTATE CENTRE INC.
By pressing Contact Agent, you agree that the real estate professional identified above may call/text you about your search, which may involve use of automated means and pre-recorded/artificial voices. You don't need to consent as a condition of buying any property, goods, or services. Message/data rates may apply. You also agree to our Terms of Use. Zillow does not endorse any real estate professionals. We may share information about your recent and future site activity with your agent to help them understand what you're looking for in a home.
Price history
Price history is unavailable.
Public tax history
Tax history is unavailable.
Climate risks
Neighborhood: The Junction
Nearby schools
GreatSchools rating
No schools nearby
We couldn't find any schools near this home.
- C$629,9002 bd3 ba-- sqft281 Bristol St #804, Guelph, ON N1H8J3For Sale
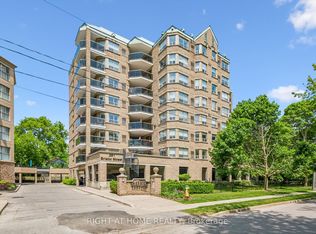
- C$439,0002 bd2 ba-- sqft281 Bristol St #701, Guelph, ON N1H8J3For Sale

- C$530,0002 bd2 ba-- sqft281 Bristol St #204, Guelph, ON N1H8J3For Sale
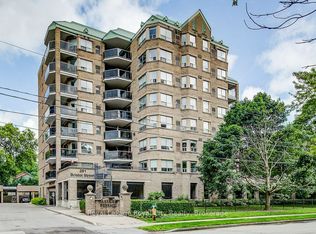
- C$312,0002 bd2 ba1.3k sqft281 Bristol St #404, Guelph, ON N1H8J3Sold
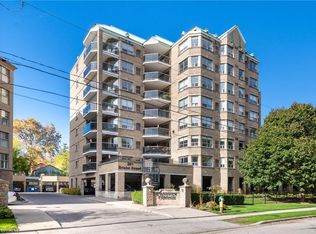
- C$--2 bd1 ba-- sqft283 Bristol St #73CD02471, Guelph, ON N1H3M5Off Market
- C$--1 bd1 ba-- sqft283 Bristol St #4C83CD750, Guelph, ON N1H3M5Off Market
- C$--1 bd1 ba-- sqft283 Bristol St #156061, Guelph, ON N1H3M5Off Market
- C$--2 bd1 ba-- sqft283 Bristol St #71067, Guelph, ON N1H3M5Off Market
Similar homes
- C$439,0002 bd2 ba-- sqftParkview Terrace, Guelph, ON N1H 8J3For SaleMLS ID #X13000328, Royal LePage Royal City Realty. TRREB
- C$375,0003 bd2 ba-- sqft105 Bagot St #202, Guelph, ON N1H 8H4For Sale
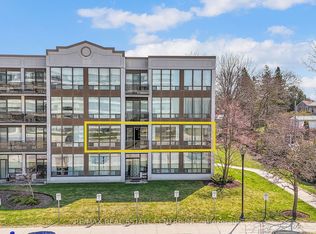 MLS ID #X13589516, RE/MAX REAL ESTATE CENTRE INC.. TRREB
 - C$437,9793 bd2 ba-- sqft105 Bagot St #402, Guelph, ON N1H 8H4For Sale
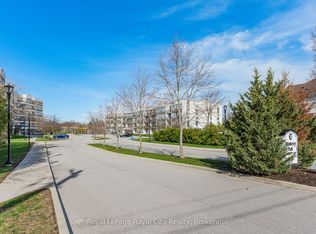 MLS ID #X13002658, Royal LePage Royal City Realty. TRREB
 - C$420,0003 bd2 ba-- sqft19 Woodlawn Rd E #512, Guelph, ON N1H 7B1For Sale
 MLS ID #X13564458, LifeStyle International Realty Inc. TRREB
 - C$399,9002 bd1 ba-- sqft105 Bagot St #410, Guelph, ON N1H 8H4For SaleMLS ID #X13206526, REALTY ONE GROUP FLAGSHIP. TRREB
- C$415,0003 bd2 ba-- sqftParkview East, Guelph, ON N1H 7J6For SaleMLS ID #X13156854, Royal LePage Royal City Realty. TRREB
- C$385,0002 bd2 ba-- sqftLutheridge Seniors Residential Corporation, Guelph, ON N1H 8H2For SaleMLS ID #X13418216, LifeStyle International Realty Inc. TRREB
- C$419,0003 bd2 ba-- sqft22 Marilyn Dr #408, Guelph, ON N1H 7T1For SaleMLS ID #X13436826, Keller Williams Home Group Realty. TRREB
- C$374,9002 bd1 ba-- sqft107 Bagot St #610, Guelph, ON N1H 8H5For SaleMLS ID #X13421358, Royal LePage Royal City Realty. TRREB
- C$289,9001 bd1 ba-- sqftSilverbrook Condominiums, Guelph, ON N1H 7Y3For SaleMLS ID #X13602352, Royal LePage Royal City Realty. TRREB
- C$375,0002 bd2 ba-- sqftLutheridge Seniors Residential Corporation, Guelph, ON N1H 8H2For SaleMLS ID #X12964520, LifeStyle International Realty Inc. TRREB
- C$424,9002 bd1 ba-- sqft308 Watson Pkwy N #114, Guelph, ON N1E 0G7For SaleMLS ID #X13539138, Keller Williams Home Group Realty. TRREB
- C$325,0002 bd1 ba-- sqft7 Ajax St #411, Guelph, ON N1H 2A9For SaleMLS ID #X13593862, Coldwell Banker Neumann Real Estate. TRREB
- C$389,9002 bd2 ba-- sqft8 Christopher Ct #603, Guelph, ON N1G 4N7For SaleMLS ID #X13476404, ROYAL LEPAGE REALTY PLUS. TRREB
- C$389,9001 bd1 ba-- sqftMarket Commons Condominium, Guelph, ON N1H 4G8For SaleMLS ID #X13552038, HOMELIFE KINGSVIEW REAL ESTATE INC.. TRREB
- C$479,9003 bd2 ba-- sqft23 Woodlawn Rd E #305, Guelph, ON N1H 7G6For SaleMLS ID #X13512704, Coldwell Banker Neumann Real Estate. TRREB
- C$365,0002 bd2 ba-- sqftLutheridge Seniors Residential Corporation, Guelph, ON N1H 8H2For SaleMLS ID #X12965132, LifeStyle International Realty Inc. TRREB
- C$549,0003 bd2 ba-- sqft53 Arthur St S #706, Guelph, ON N1E 0P5For SaleMLS ID #X13594176, ROYAL LEPAGE SIGNATURE REALTY. TRREB
- C$485,0003 bd2 ba-- sqft31 Greengate Rd #239, Guelph, ON N1H 6R3For SaleMLS ID #X13587720, HomeLife Power Realty Inc. TRREB
- C$479,9002 bd2 ba-- sqft1284 Gordon St #113, Guelph, ON N1L 0M8For SaleMLS ID #X12989708, RE/MAX Real Estate Centre Inc. TRREB
