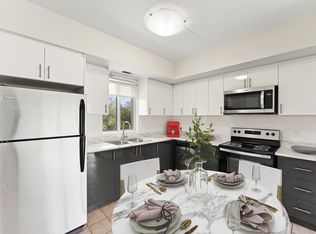
Welcome to 281 Bristol Place – A Spacious Condo in Guelph’s Vibrant Onward Willow Neighbourhood Ideally situated just outside downtown Guelph in the sought-after Parkview Terrace, this well-maintained condo offers exceptional walkability to local amenities including the farmers’ market, trendy restaurants and cafés, unique shops, entertainment venues, and more. This pet-friendly building is steps from the scenic Speed River trails and offers easy access to the Hanlon Parkway for convenient commuting. Residents enjoy both covered (above-ground) parking and ample visitor parking, as well as a rooftop sundeck/patio for relaxing or socializing. Inside, this spacious 2-bedroom, 1.5 bathroom unit features a well-designed layout perfect for entertaining. The primary bedroom includes a private 4-piece en-suite, and the unit is complete with in-suite laundry, a cozy fireplace, and additional storage. One of the standout features of this unit is the large balcony that connects the primary suite to the great room—ideal for enjoying your morning coffee or dining al fresco. This is a fantastic opportunity to own a well priced condo in a growing, amenity-rich neighbourhood. Priced to sell—don’t miss your chance to make it yours!
Sold for $312,000
C$312,000
281 Bristol St #404, Guelph, ON N1H 8J3
2beds
1,311sqft
Condo/Apt Unit, Residential, Condominium
Built in 1992
-- sqft lot
$-- Zestimate®
C$238/sqft
C$2,617 Estimated rent
Home value
Not available
Estimated sales range
Not available
Not available
Owner options
List your home for rent
C$2,617/mo
Rent Zestimate®
Find your next renter with Zillow Rental Manager. Plus, with online applications, you can quickly screen prospective tenants – for free.
C$2,617/mo
Rent Zestimate®
Refinance and save
C$2,432/mo
Est. payment
Refinancing to a lower rate could help reduce your monthly payments and save thousands over the life of the loan.
C$2,432/mo
Est. payment
Explore your selling options
Work with a Zillow partner agent
Leverage their expertise and Zillow's premium Showcase listings to get your home seen by more buyers.
Get startedList with your own agent
Get your home in front of millions of buyers by listing it on Zillow.
Learn how to do itSell it yourself
Take full control of how buyers see your home on Zillow by listing For Sale by Owner (FSBO).
List your homeWhat's special
Zillow last checked:
Listing updated:
Listed by:
Joe Romeo, Broker,
RE/MAX TWIN CITY REALTY INC.
Source: ITSO,MLS®#: 40796830Originating MLS®#: Cornerstone Association of REALTORS®
Facts & features
Interior
Bedrooms & bathrooms
- Bedrooms: 2
- Bathrooms: 2
- Full bathrooms: 1
- 1/2 bathrooms: 1
- Main level bathrooms: 2
- Main level bedrooms: 2
Other
- Level: Main
Bedroom
- Level: Main
Bathroom
- Description: This is only a 2 piece bath.
- Features: 2-Piece
- Level: Main
Other
- Features: 4-Piece
- Level: Main
Dining room
- Level: Main
Foyer
- Level: Main
Kitchen
- Level: Main
Living room
- Level: Main
Storage
- Level: Main
Heating
- Electric Forced Air
Cooling
- Central Air
Appliances
- Included: Dryer, Refrigerator, Stove, Washer
- Laundry: In-Suite, Laundry Closet
Features
- None
- Number of fireplaces: 1
- Fireplace features: Electric, Family Room
Interior area
- Total structure area: 1,311
- Total interior livable area: 1,311 sqft
- Finished area above ground: 1,311
Property
Parking
- Total spaces: 2
- Parking features: Exclusive, Assigned, Covered, Private Drive Single Wide
- Garage spaces: 1
- Uncovered spaces: 1
- Details: Assigned Space: 2
Features
- Patio & porch: Terrace
- Waterfront features: River/Stream
- Frontage type: North
Lot
- Features: Urban, Ample Parking, Dog Park, City Lot, Near Golf Course, Highway Access, Hospital, Open Spaces, Park, Place of Worship, Playground Nearby, Public Parking, Public Transit, Regional Mall, Schools, Shopping Nearby, Trails
Details
- Parcel number: 717720002
- Zoning: R4-65
Construction
Type & style
- Home type: Condo
- Architectural style: 1 Storey/Apt
- Property subtype: Condo/Apt Unit, Residential, Condominium
- Attached to another structure: Yes
Materials
- Brick
- Foundation: Unknown
- Roof: Tar/Gravel
Condition
- 31-50 Years
- New construction: No
- Year built: 1992
Utilities & green energy
- Sewer: Sewer (Municipal)
- Water: Municipal
Community & HOA
HOA
- Has HOA: Yes
- Amenities included: Barbecue, Elevator(s), Fitness Center, Party Room, Roof Deck, Sauna
- Services included: Insurance, Building Maintenance, Parking, Water
- HOA fee: C$1,113 monthly
Location
- Region: Guelph
Financial & listing details
- Price per square foot: C$238/sqft
- Annual tax amount: C$3,508
- Date on market: 1/8/2026
- Inclusions: Dryer, Refrigerator, Stove, Washer
Price history
| Date | Event | Price |
|---|---|---|
| 3/4/2026 | Sold | C$312,000C$238/sqft |
Source: ITSO #40796830 Report a problem | ||
Public tax history
Tax history is unavailable.
Neighborhood: The Junction
Nearby homes
- C$435,0002 bd2 ba-- sqft281 Bristol St #602, Guelph, ON N1H8J3For Sale

- C$--2 bd1 ba-- sqft283 Bristol St #73CD02471, Guelph, ON N1H3M5Off Market
- C$--1 bd1 ba-- sqft283 Bristol St #4C83CD750, Guelph, ON N1H3M5Off Market
- C$--1 bd1 ba-- sqft283 Bristol St #156061, Guelph, ON N1H3M5Off Market
- C$--2 bd1 ba-- sqft283 Bristol St #71067, Guelph, ON N1H3M5Off Market
- C$--1 bd1 ba840 sqft283 Bristol St, Guelph, ON N1H3M5Off Market
- C$735,0003 bd2 ba-- sqft324 Waterloo Ave, Guelph, ON N1H3J8For Sale
- C$1,8051 bd1 ba600 sqft270 Waterloo Ave, Guelph, ON N1H3J5For Rent
Nearby schools
GreatSchools rating
No schools nearby
We couldn't find any schools near this home.
- Ontario
- Wellington County
- Guelph
- N1H 8J3
- The Junction
- 281 Bristol St Unit 404
