Welcome to 324 Waterloo Avenue, a well-maintained home set on a spacious lot in one of Guelph's most convenient central locations. Offering a rare blend of city convenience and backyard privacy, this property features newer central air, a detached 1.5 car garage and parking for up to six vehicles.Inside, the main floor features a functional layout with a bright kitchen that opens directly to the large private deck, creating a seamless connection for outdoor dining and entertaining. The kitchen flows into the dining and living areas, while a separate den offers an ideal space for a home office, playroom, or reading nook. A convenient main floor bathroom completes the level.Upstairs, you'll find three generously sized bedrooms and a four-piece bathroom, providing comfortable space for families of all sizes.The partially finished basement offers side entrance access, ample storage, and excellent potential for future living space, a workshop, or hobby area.Located just minutes from downtown Guelph, you'll enjoy easy access to shopping, restaurants, parks, trails, schools, and everyday amenities. This is a fantastic opportunity to own a well-cared-for home on a large lot in a sought-after neighbourhood.Book your showing today!
For sale
C$735,000
324 Waterloo Ave, Guelph, ON N1H 3J8
3beds
2baths
Single Family Residence
Built in ----
8,649 Square Feet Lot
$-- Zestimate®
C$--/sqft
C$-- HOA
What's special
- 53 days
- 15
- 0
Zillow last checked:
Listing updated:
Listed by:
Red Brick Real Estate Brokerage Ltd.
Source: TRREB,MLS®#: X13690262 Originating MLS®#: One Point Association of REALTORS
Originating MLS®#: One Point Association of REALTORSFacts & features
Interior
Bedrooms & bathrooms
- Bedrooms: 3
- Bathrooms: 2
Primary bedroom
- Level: Second
- Dimensions: 3.51 x 3.78
Bedroom
- Level: Second
- Dimensions: 3.53 x 2.9
Bedroom
- Level: Second
- Dimensions: 2.49 x 3.29
Bathroom
- Level: Second
- Dimensions: 158 x 2.25
Bathroom
- Level: Main
- Dimensions: 2.89 x 1.33
Other
- Level: Basement
- Dimensions: 1.93 x 2.56
Den
- Level: Main
- Dimensions: 2.89 x 2.85
Dining room
- Level: Main
- Dimensions: 3.26 x 3.63
Family room
- Level: Main
- Dimensions: 3.38 x 4.03
Kitchen
- Level: Main
- Dimensions: 3.27 x 3.04
Office
- Level: Basement
- Dimensions: 3.02 x 3.09
Recreation
- Level: Basement
- Dimensions: 3.42 x 3.09
Utility room
- Level: Basement
- Dimensions: 5.24 x 3.39
Heating
- Forced Air, Gas
Cooling
- Central Air
Features
- Other
- Basement: Partially Finished,Separate Entrance
- Has fireplace: No
Interior area
- Living area range: 1100-1500 null
Video & virtual tour
Property
Parking
- Total spaces: 7.5
- Parking features: Private
- Has garage: Yes
Features
- Stories: 2
- Pool features: None
Lot
- Size: 8,649 Square Feet
Details
- Parcel number: 712470275
Construction
Type & style
- Home type: SingleFamily
- Property subtype: Single Family Residence
Materials
- Aluminum Siding
- Foundation: Concrete
- Roof: Asphalt Shingle
Utilities & green energy
- Sewer: Sewer
Community & HOA
Location
- Region: Guelph
Financial & listing details
- Annual tax amount: C$5,325
- Date on market: 8/19/2026
Price history
Price history is unavailable.
Public tax history
Tax history is unavailable.
Climate risks
Neighborhood: The Junction
Nearby schools
GreatSchools rating
No schools nearby
We couldn't find any schools near this home.
Similar homes
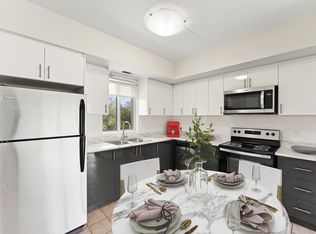
- C$719,0005 bd2 ba-- sqft21 Ridgewood Ave, Guelph, ON N1H 6C3For Sale
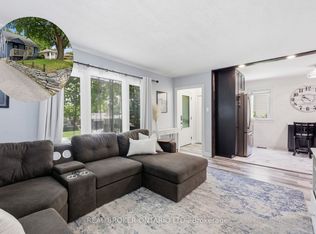 MLS ID #X13762864, REAL BROKER ONTARIO LTD.. TRREB
 - C$749,9004 bd2 ba-- sqft82 Knightswood Blvd, Guelph, ON N1E 3W7For Sale
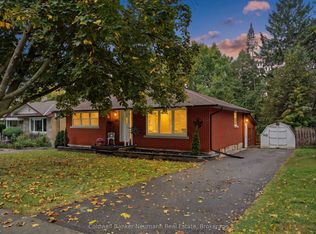 MLS ID #X13856524, Coldwell Banker Neumann Real Estate. TRREB
 - C$749,9003 bd2 ba-- sqft14 Verney St, Guelph, ON N1H 1N4For Sale
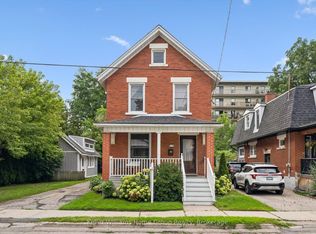 MLS ID #X13758466, Keller Williams Home Group Realty. TRREB
 - C$699,9003 bd1 ba-- sqft56 Winston Cres, Guelph, ON N1E 2K2For Sale
 MLS ID #X13718900, Royal LePage Royal City Realty. TRREB
