Welcome to this charming 2-bedroom bungalow situated on a rare double lot in a desirable Guelph neighbourhood. Offering the perfect blend of comfort, space and potential, this well-maintained home features a bright and functional layout with spacious principal rooms and large windows that fill the home with natural light. The expansive double lot provides exceptional outdoor space for entertaining, gardening, kids, pets or future possibilities, while the detached double-car garage offers ample room for vehicles, storage, hobbies or a workshop. With plenty of parking and mature landscaping, this property is ideal for first-time buyers, downsizers, investors or anyone looking for extra space in the city. Conveniently located close to parks, schools, shopping, transit and all the amenities Guelph has to offer, this is a rare opportunity to own a property with outstanding lot size and endless potential.
For sale
C$740,000
175 Stevenson St S, Guelph, ON N1E 5N8
4beds
1baths
Single Family Residence
Built in ----
7,837 Square Feet Lot
$-- Zestimate®
C$--/sqft
C$-- HOA
What's special
Rare double lotBright and functional layoutSpacious principal roomsPlenty of parkingMature landscapingOutstanding lot size
- 69 days
- 20
- 0
Zillow last checked:
Listing updated:
Listed by:
Real Broker Ontario Ltd.
Source: TRREB,MLS®#: X13616600 Originating MLS®#: One Point Association of REALTORS
Originating MLS®#: One Point Association of REALTORSFacts & features
Interior
Bedrooms & bathrooms
- Bedrooms: 4
- Bathrooms: 1
Primary bedroom
- Level: Main
- Dimensions: 3.64 x 3.49
Bedroom 2
- Level: Main
- Dimensions: 3.64 x 2.97
Bedroom 3
- Level: Basement
- Dimensions: 4.8 x 2.4
Bedroom 4
- Level: Basement
- Dimensions: 3.36 x 3.01
Kitchen
- Level: Main
- Dimensions: 4.46 x 3.14
Laundry
- Level: Basement
- Dimensions: 3.91 x 3.44
Living room
- Level: Main
- Dimensions: 7.14 x 3.64
Utility room
- Level: Basement
- Dimensions: 3.6 x 1.58
Heating
- Forced Air, Gas
Cooling
- Window Unit(s)
Appliances
- Included: Water Heater
Features
- Basement: Finished,Full
- Has fireplace: No
Interior area
- Living area range: 700-1100 null
Video & virtual tour
Property
Parking
- Total spaces: 6
- Parking features: Private Double
- Has garage: Yes
Features
- Pool features: None
Lot
- Size: 7,837 Square Feet
- Features: Rectangular Lot
- Topography: Flat
Details
- Parcel number: 713410137
Construction
Type & style
- Home type: SingleFamily
- Architectural style: Bungalow
- Property subtype: Single Family Residence
Materials
- Brick
- Foundation: Block
- Roof: Asphalt Shingle
Utilities & green energy
- Sewer: Sewer
Community & HOA
Location
- Region: Guelph
Financial & listing details
- Annual tax amount: C$4,468
- Date on market: 7/29/2026
Price history
Price history is unavailable.
Public tax history
Tax history is unavailable.
Climate risks
Neighborhood: Two Rivers
Nearby schools
GreatSchools rating
No schools nearby
We couldn't find any schools near this home.

Similar homes
- C$749,9004 bd2 ba-- sqft82 Knightswood Blvd, Guelph, ON N1E 3W7For Sale
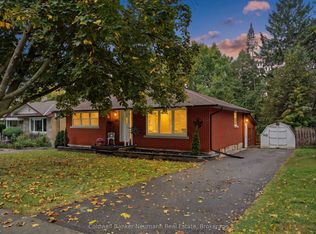 MLS ID #X13856524, Coldwell Banker Neumann Real Estate. TRREB
 - C$700,0003 bd3 ba-- sqft67 Stevenson St S, Guelph, ON N1E 5N3For Sale
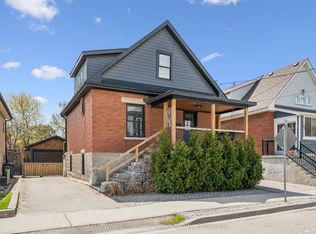 MLS ID #X13596840, Keller Williams Home Group Realty. TRREB
 - C$675,0004 bd2 ba-- sqft112 Victoria Rd N, Guelph, ON N1E 5H3For Sale
 MLS ID #X13785450, Real Broker Ontario Ltd.. TRREB
 - C$735,0003 bd2 ba-- sqft324 Waterloo Ave, Guelph, ON N1H 3J8For Sale
 MLS ID #X13690262, Red Brick Real Estate Brokerage Ltd.. TRREB
