Tucked away on a quiet cul-de-sac in Guelph's West End, this detached home offers a wonderful combination of privacy, space, and convenience. Situated on a gorgeous and oversized pie-shaped lot that backs onto greenspace, the property features a spacious backyard with a variety of unique and rare trees and a large deck, perfect for outdoor entertaining and relaxing. Upstairs, you'll find three generously sized bedrooms, including a spacious primary bedroom complete with a walk-through closet and private 2-piece ensuite. The finished walk-out basement adds valuable living space and features a 3-piece bathroom, offering flexibility for family living, recreation, or guests. With three levels of bright living space and four bathrooms, this home is conveniently located close to shopping, schools, parks, and everyday amenities.
For sale
C$828,000
5 Lisa Ln, Guelph, ON N1H 7H7
3beds
4baths
Single Family Residence
Built in ----
6,027 Square Feet Lot
$-- Zestimate®
C$--/sqft
C$-- HOA
What's special
Quiet cul-de-sacBacks onto greenspaceSpacious backyardThree generously sized bedroomsSpacious primary bedroomWalk-through closetFour bathrooms
- 2 days
- 14
- 1
Zillow last checked:
Listing updated:
Listed by:
Bosley Real Estate Ltd.
Source: TRREB,MLS®#: X14154580 Originating MLS®#: One Point Association of REALTORS
Facts & features
Interior
Bedrooms & bathrooms
- Bedrooms: 3
- Bathrooms: 4
Primary bedroom
- Level: Second
- Dimensions: 5.11 x 4.4
Bedroom
- Level: Second
- Dimensions: 2.75 x 3.35
Bedroom
- Level: Second
- Dimensions: 4.09 x 3.68
Bathroom
- Level: Main
- Dimensions: 1.51 x 1.41
Bathroom
- Level: Second
- Dimensions: 2.75 x 1.54
Bathroom
- Level: Basement
- Dimensions: 2.37 x 1.55
Dining room
- Level: Main
- Dimensions: 2.86 x 3.46
Foyer
- Level: Main
- Dimensions: 1.8 x 2.29
Kitchen
- Level: Main
- Dimensions: 3.24 x 3.91
Living room
- Level: Main
- Dimensions: 4.97 x 4.12
Recreation
- Level: Basement
- Dimensions: 3.52 x 7.79
Utility room
- Level: Basement
- Dimensions: 1.54 x 1.61
Heating
- Forced Air, Gas
Cooling
- Central Air
Appliances
- Included: Instant Hot Water, Water Softener
Features
- In-Law Capability, Storage
- Basement: Finished with Walk-Out,Development Potential,Separate Entrance,Walk-Out Access
- Has fireplace: Yes
- Fireplace features: Wood Burning
Interior area
- Living area range: 1100-1500 null
Video & virtual tour
Property
Parking
- Total spaces: 4
- Parking features: Private Double
- Has garage: Yes
Features
- Stories: 2
- Patio & porch: Deck
- Pool features: None
Lot
- Size: 6,027 Square Feet
- Features: Fenced Yard, Cul de Sac/Dead End, Wooded/Treed
Details
- Parcel number: 712600043
Construction
Type & style
- Home type: SingleFamily
- Property subtype: Single Family Residence
Materials
- Aluminum Siding, Brick
- Foundation: Poured Concrete
- Roof: Asphalt Shingle
Utilities & green energy
- Sewer: Sewer
Community & HOA
Location
- Region: Guelph
Financial & listing details
- Annual tax amount: C$5,604
- Date on market: 11/5/2026
Price history
Price history is unavailable.
Public tax history
Tax history is unavailable.
Climate risks
Neighborhood: West Willow Woods
Nearby schools
GreatSchools rating
No schools nearby
We couldn't find any schools near this home.
Similar homes
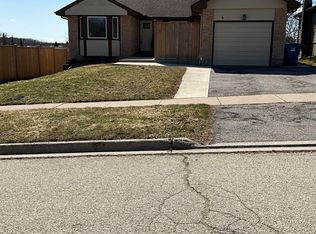
- C$799,9003 bd3 ba1.2k sqft590 Willow Rd, Guelph, ON N1H 7M5For Sale
 MLS ID #40865313, Nicole Schell, Broker, Peak Realty Ltd.. ITSO
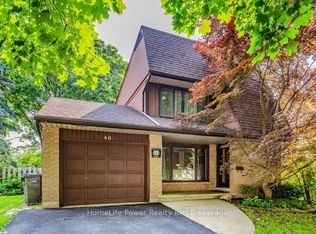
- C$799,0004 bd3 ba1.4k sqft37 Ferman Dr, Guelph, ON N1H 7C9For Sale
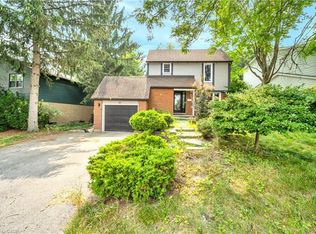 MLS ID #40856180, Isha Sachdeva, Broker of Record, Luxe Home Town Realty Inc. ITSO
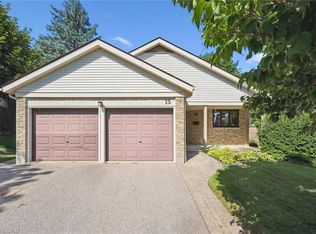
- C$874,9004 bd4 ba-- sqft8 Pickwick Pl, Guelph, ON N1H 7V8For Sale
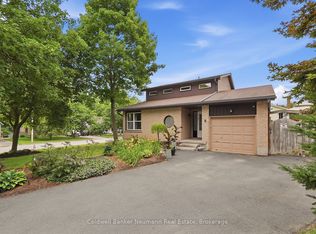 MLS ID #X13740096, Coldwell Banker Neumann Real Estate. TRREB
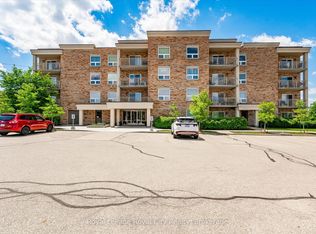
- C$799,9904 bd3 ba-- sqft3 Dunhill Cres N, Guelph, ON N1H 8A3For Sale
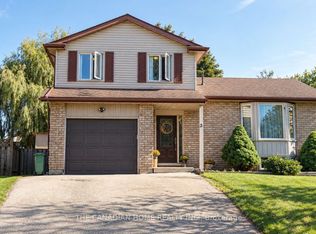 MLS ID #X13836010, THE CANADIAN HOME REALTY INC.. TRREB
