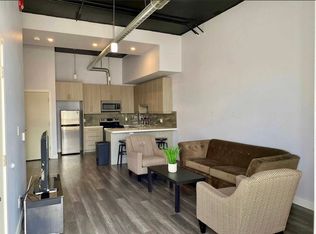
Bright, Beautiful & Immaculately Maintained in Guelph's Desirable West End! Welcome to this charming one-bedroom main-floor condo, lovingly cared for by its original owner and immaculately maintained from day one. Bright, spacious and welcoming, this is a home that has been genuinely loved, and it shows. The open-concept kitchen, dining and living area offers an easy, comfortable flow for everyday living and entertaining, with large windows filling the space with natural light. Enjoy the added comfort of heated floors throughout the entryway, kitchen and bathroom. Step outside and enjoy your own lovely outdoor space surrounded by mature trees and beautiful greenery. It's the perfect spot to enjoy your morning coffee, relax with a book or simply unwind and enjoy the peaceful surroundings. And the location? It's hard to beat. Walk to shops, restaurants and everyday conveniences, with public transit, highway access and Costco all close by. Need additional parking? There is also an opportunity to rent an additional parking space if needed. Whether you're a first-time buyer, downsizing or simply looking for a beautiful, low-maintenance home in a fantastic location, this one is worth a look!
For sale
C$385,000
901 Paisley Rd #101, Guelph, ON N1K 0A7
1beds
1baths
Apartment
Built in ----
-- sqft lot
$-- Zestimate®
C$--/sqft
C$478/mo HOA
What's special
Bright spacious and welcoming
- 1 day
- 3
- 1
Zillow last checked:
Listing updated:
Listed by:
Royal LePage Royal City Realty
Source: TRREB,MLS®#: X13803582 Originating MLS®#: One Point Association of REALTORS
Originating MLS®#: One Point Association of REALTORSFacts & features
Interior
Bedrooms & bathrooms
- Bedrooms: 1
- Bathrooms: 1
Primary bedroom
- Level: Main
- Dimensions: 3.85 x 3.54
Bathroom
- Level: Main
- Dimensions: 1.68 x 2.6
Dining room
- Level: Main
- Dimensions: 1.8 x 3.8
Kitchen
- Level: Main
- Dimensions: 2.62 x 3.14
Living room
- Level: Main
- Dimensions: 3.52 x 4.32
Other
- Level: Main
- Dimensions: 2.76 x 1.65
Heating
- Forced Air, Gas
Cooling
- Central Air
Appliances
- Included: Water Heater, Water Treatment
- Laundry: In-Suite Laundry
Features
- Basement: None
- Has fireplace: No
Interior area
- Living area range: 800-899 null
Video & virtual tour
Property
Parking
- Total spaces: 1
Features
- Stories: 1
- Exterior features: Open Balcony
Details
- Parcel number: 718540001
Construction
Type & style
- Home type: Apartment
- Property subtype: Apartment
Materials
- Brick
Community & HOA
HOA
- Services included: Parking Included, Building Insurance Included, Common Elements Included, Water Included
- HOA fee: C$478 monthly
- HOA name: WSCP
Location
- Region: Guelph
Financial & listing details
- Annual tax amount: C$2,823
- Date on market: 9/18/2026
Price history
Price history is unavailable.
Public tax history
Tax history is unavailable.
Climate risks
Neighborhood: Parkwood Gardens
Nearby schools
GreatSchools rating
No schools nearby
We couldn't find any schools near this home.

Similar homes
- C$384,9001 bd1 ba-- sqft901 Paisley Rd #207, Guelph, ON N1K 0A7For Sale
 MLS ID #X13674156, Century 21 Heritage House Ltd. TRREB
 - C$399,9003 bd2 ba-- sqft105 Bagot St #402, Guelph, ON N1H 8H4For Sale
 MLS ID #X13798852, Royal LePage Royal City Realty. TRREB
 - C$434,9003 bd2 ba-- sqft93 Westwood Rd #103, Guelph, ON N1H 7J7For Sale
 MLS ID #X13784630, RE/MAX Real Estate Centre Inc. TRREB
 - C$389,9001 bd1 ba-- sqft5 Gordon St #208, Guelph, ON N1H 4G8For Sale
 MLS ID #X13789616, M1 Real Estate Brokerage Ltd. TRREB
