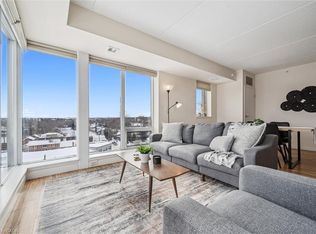
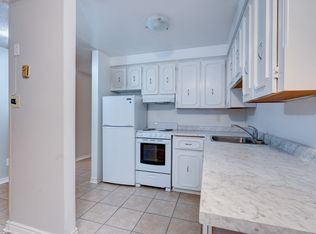
DOWNTOWN LIVING, RIGHT WHERE YOU WANT TO BE! This inviting 1 Bedroom + Den condo is perfectly positioned on the 2nd floor, just steps from Guelph's Farmers' Market and all the shops, restaurants, cafés, entertainment and energy that make downtown living so appealing. Freshly painted throughout, this move-in-ready unit offers a well-designed layout with a good-sized bedroom, versatile den-perfect for a home office, reading nook or additional living space-and a 4-piece bathroom. The kitchen features stainless steel appliances and great counter and cupboard space, while the convenience of a dedicated laundry room adds to the functionality of this great home. One dedicated parking spot is included, making this a fantastic combination of downtown lifestyle and everyday practicality. Whether you're a first-time buyer, downsizing, looking for a low-maintenance home, or seeking an investment opportunity, this is your chance to enjoy everything Downtown Guelph has to offer, right outside your door. Walk to the market. Walk to coffee. Walk to dinner. Walk to everything. Leave the car in your parking spot and enjoy downtown Guelph at your doorstep!
For sale
C$379,900
5 Gordon St #208, Guelph, ON N1H 4G8
1beds
1baths
Apartment
Built in ----
-- sqft lot
$-- Zestimate®
C$--/sqft
C$399/mo HOA
What's special
Freshly painted throughoutWell-designed layoutGood-sized bedroomDedicated laundry room
- 52 days
- 2
- 0
Zillow last checked:
Listing updated:
Listed by:
M1 Real Estate Brokerage Ltd
Source: TRREB,MLS®#: X13789616 Originating MLS®#: One Point Association of REALTORS
Facts & features
Interior
Bedrooms & bathrooms
- Bedrooms: 1
- Bathrooms: 1
Bedroom
- Level: Main
- Dimensions: 4.63 x 2.47
Bathroom
- Level: Main
- Dimensions: 2.35 x 1.25
Den
- Level: Main
- Dimensions: 2.84 x 2.29
Kitchen
- Level: Main
- Dimensions: 4.27 x 3.44
Living room
- Level: Main
- Dimensions: 4.76 x 3.26
Utility room
- Level: Main
- Dimensions: 0.98 x 0.88
Heating
- Forced Air, Gas
Cooling
- Central Air
Appliances
- Laundry: In-Suite Laundry
Features
- Flooring: Carpet Free
- Basement: Apartment
- Has fireplace: No
Interior area
- Living area range: 600-699 null
Video & virtual tour
Property
Parking
- Total spaces: 1
Features
- Stories: 1
- Exterior features: Juliette Balcony
Details
- Parcel number: 719050030
Construction
Type & style
- Home type: Apartment
- Property subtype: Apartment
Materials
- Brick
Community & HOA
HOA
- Services included: Common Elements Included, Building Insurance Included, Parking Included
- HOA fee: C$399 monthly
- HOA name: WLSCC
Location
- Region: Guelph
Financial & listing details
- Tax assessed value: C$239,000
- Annual tax amount: C$3,571
- Date on market: 9/16/2026
Price history
Price history is unavailable.
Public tax history
Tax history is unavailable.
Climate risks
Neighborhood: Downtown
Nearby schools
GreatSchools rating
No schools nearby
We couldn't find any schools near this home.

Similar homes
- C$389,0001 bd1 ba-- sqft5 Gordon St #406, Guelph, ON N1H 4G8For Sale
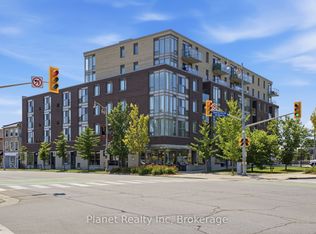 MLS ID #X14128114, Planet Realty Inc. TRREB
- C$349,9002 bd1 ba-- sqft55 Yarmouth St #203, Guelph, ON N1H 7R4For Sale
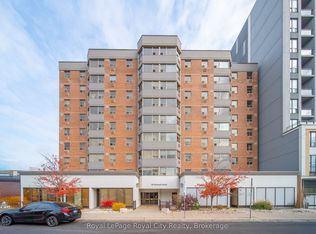 MLS ID #X14148162, Royal LePage Royal City Realty. TRREB
- C$339,0001 bd1 ba-- sqft55 Yarmouth St #508, Guelph, ON N1H 7R4For Sale
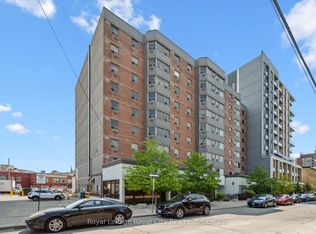 MLS ID #X14004176, Royal LePage Royal City Realty. TRREB
- C$479,9001 bd1 ba-- sqft150 Wellington St E #501, Guelph, ON N1H 0B5For Sale
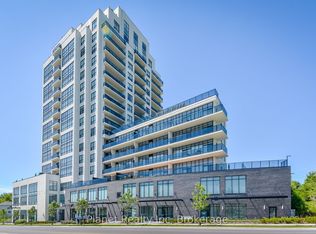 MLS ID #X14155888, Planet Realty Inc. TRREB
