Located on the top floor, this bright corner unit with floor-to-ceiling windows offers stunning panoramic views stretching from The Ward to the West End, with beautiful sightlines toward the University of Guelph to enjoy in every season. Large windows and a private balcony flood the space with natural light, while the functional layout includes two bedrooms, a 4-piece bathroom, in-suite laundry, and an open-concept kitchen, dining, and living area ideal for modern living. Ample storage is found throughout, including a generous front hall closet + the unit features a spacious laundry room offering more storage and an owned hot water heater (2024). Located in the heart of Downtown Guelph, the building is home to Balzac's Coffee Roasters on the ground floor and is just steps to shops, restaurants, the Guelph Farmers' Market, and local amenities. A short walk to Guelph Central Station provides access to GO Transit trains and buses, VIA Rail, and multiple local transit routes-making this an ideal location for commuters and city lovers alike.
Sold for $550,000
C$550,000
5 Gordon St #605, Guelph, ON N1H 4G8
2beds
1,035sqft
Condo/Apt Unit, Residential, Condominium
Built in 2014
-- sqft lot
$-- Zestimate®
C$531/sqft
C$2,229 Estimated rent
Home value
Not available
Estimated sales range
Not available
Not available
Owner options
List your home for rent
C$2,229/mo
Rent Zestimate®
Find your next renter with Zillow Rental Manager. Plus, with online applications, you can quickly screen prospective tenants – for free.
C$2,229/mo
Rent Zestimate®
Refinance and save
C$2,921/mo
Est. payment
Refinancing to a lower rate could help reduce your monthly payments and save thousands over the life of the loan.
C$2,921/mo
Est. payment
Explore your selling options
Work with a Zillow partner agent
Leverage their expertise and Zillow's premium Showcase listings to get your home seen by more buyers.
Get startedList with your own agent
Get your home in front of millions of buyers by listing it on Zillow.
Learn how to do itSell it yourself
Take full control of how buyers see your home on Zillow by listing For Sale by Owner (FSBO).
List your homeWhat's special
Large windowsPrivate balconyFunctional layoutTwo bedroomsIn-suite laundryGenerous front hall closetSpacious laundry room
Zillow last checked:
Listing updated:
Listed by:
Andra Arnold, Salesperson,
Royal LePage Royal City Realty
Source: ITSO,MLS®#: 40808152Originating MLS®#: Cornerstone Association of REALTORS®
Facts & features
Interior
Bedrooms & bathrooms
- Bedrooms: 2
- Bathrooms: 1
- Full bathrooms: 1
- Main level bathrooms: 1
- Main level bedrooms: 2
Bedroom
- Level: Main
Other
- Level: Main
Bathroom
- Features: 4-Piece
- Level: Main
Dining room
- Level: Main
Kitchen
- Level: Main
Laundry
- Level: Main
Living room
- Level: Main
Utility room
- Level: Main
Heating
- Forced Air, Natural Gas
Cooling
- Central Air
Appliances
- Included: Water Heater Owned, Water Softener, Built-in Microwave, Dishwasher, Dryer, Hot Water Tank Owned, Microwave, Refrigerator, Washer
- Laundry: In-Suite
Features
- Auto Garage Door Remote(s), Built-In Appliances, Ventilation System
- Windows: Window Coverings
- Basement: None
- Has fireplace: No
Interior area
- Total structure area: 1,035
- Total interior livable area: 1,035 sqft
- Finished area above ground: 1,035
Property
Parking
- Total spaces: 1
- Parking features: Garage Door Opener, Covered, Private Drive Single Wide
- Garage spaces: 1
- Details: Assigned Space: 7
Features
- Stories: 1
- Patio & porch: Open
- Exterior features: Balcony, Controlled Entry, Landscape Lighting, Landscaped, Lighting
- Waterfront features: River/Stream
- Frontage type: West
Lot
- Features: Urban, Ample Parking, Arts Centre, Business Centre, Corner Lot, City Lot, Highway Access, Landscaped, Library, Major Highway, Open Spaces, Park, Place of Worship, Playground Nearby, Public Parking, Public Transit, Rec./Community Centre, Regional Mall, School Bus Route, Schools, Shopping Nearby, Trails
Details
- Additional structures: None
- Parcel number: 719050074
- Zoning: D.1-12
Construction
Type & style
- Home type: Condo
- Architectural style: 1 Storey/Apt
- Property subtype: Condo/Apt Unit, Residential, Condominium
- Attached to another structure: Yes
Materials
- Brick, Block, Stone
- Foundation: Poured Concrete
- Roof: Flat, Green Roof
Condition
- 6-15 Years
- New construction: No
- Year built: 2014
Utilities & green energy
- Sewer: Sewer (Municipal)
- Water: Municipal
Community & HOA
Community
- Security: Carbon Monoxide Detector, Smoke Detector, Alarm System, Carbon Monoxide Detector(s), Security System, Smoke Detector(s)
HOA
- Has HOA: Yes
- Amenities included: Elevator(s), Industrial Water Softener, Parking, Other
- Services included: Association Fee, Insurance, Building Maintenance, C.A.M., Common Elements, Doors, Maintenance Grounds, Gas, Parking, Trash, Property Management Fees, Roof, Snow Removal, Water
- HOA fee: C$596 monthly
Location
- Region: Guelph
Financial & listing details
- Price per square foot: C$531/sqft
- Annual tax amount: C$4,095
- Date on market: 3/2/2026
- Inclusions: Built-in Microwave, Carbon Monoxide Detector, Dishwasher, Dryer, Garage Door Opener, Hot Water Tank Owned, Microwave, Refrigerator, Smoke Detector, Washer, Window Coverings, Kitchen Island
Price history
| Date | Event | Price |
|---|---|---|
| 6/2/2026 | Sold | C$550,000C$531/sqft |
Source: ITSO #40808152 Report a problem | ||
Public tax history
Tax history is unavailable.
Neighborhood: Downtown
Nearby homes
- C$389,9001 bd1 ba-- sqft5 Gordon St #212, Guelph, ON N1H4G8For Sale
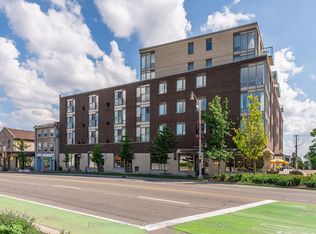
- C$--2 bd1 ba-- sqft5 Gordon St #500, Guelph, ON N1H4G8Off Market
- C$1,8501 bd1 ba-- sqft21 Gordon St #8, Guelph, ON N1H4G8For Rent

- C$--2 bd1 ba-- sqft26 Gordon St #FA203CACC, Guelph, ON N1H4G7Off Market
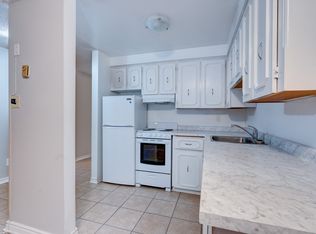
- C$--1 bd1 ba-- sqft26 Gordon St #1-BEDROOM, Guelph, ON N1H4G7Off Market
- C$---- bd1 ba-- sqft26 Gordon St #BACHELOR, Guelph, ON N1H4G7Off Market
- C$1,4451 bd1 ba-- sqft26 Gordon St #761361, Guelph, ON N1H4G7For Rent
- C$---- bd1 ba-- sqft26 Gordon St #761363, Guelph, ON N1H4G7Off Market
Nearby schools
GreatSchools rating
No schools nearby
We couldn't find any schools near this home.
- Ontario
- Wellington County
- Guelph
- N1H 4G8
- Downtown
- 5 Gordon St Unit 605
Nearby cities
Nearby neighborhoods
Nearby zip codes
Other Guelph Topics
