Skip main navigation
For sale
  • C$389,900

    5 Gordon St #212, Guelph, ON N1H 4G8

    1beds
    1baths
    Apartment
    Built in ----
    -- sqft lot
    $-- Zestimate®
    C$--/sqft
    C$395/mo HOA

    What's special

    Freshly paintedOpen concept floorplanFloor to ceiling windowsJuliet balconyEnsuite laundry
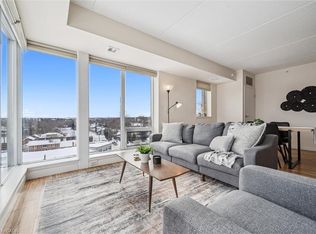
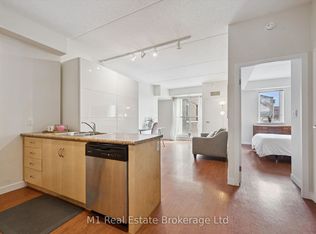
    Trendy downtown Guelph location right across from the Farmer's market and above Balzacs Cafe. This unit is unique in that it has it's own separate entrance from ground level! No common hallway or elevators means a better degree of privacy. Freshly painted, open concept floorplan, 9' ceilings, floor to ceiling windows provide for a light bright living area as well as a Juliet balcony and an ensuite laundry of your own. Also, not your typical high condo fees which is definitely a bonus! Heat, water, central air are included along with an owned hot water tank and one owned underground parking space. Pet friendly too! Walk to typical downtown amenities including shops, restaurants, splash pad, park, and even nightlife! Truly a great lifestyle with simple commuting and transit as the Go Train is nearby, yet still a quiet and secure area. Not to mention that this price range and low condo fees offer a great opportunity to get into the housing market and/or a secure investment. **Please note that the interior photos have been virtually staged**
    8 days
    |
    7
    |
    0
    |

    Zillow last checked:

    Listing updated:

    Listed by:

    HOMELIFE KINGSVIEW REAL ESTATE INC.

    Source: TRREB,MLS®#: X13552038MLS LogoOriginating MLS®#: Toronto Regional Real Estate Board

      Facts & features

      Interior

      Bedrooms & bathrooms
      • Bedrooms: 1
      • Bathrooms: 1
      Primary bedroom
      • Level: Main
      • Dimensions: 5.16 x 2.67
      Bathroom
      • Level: Main
      • Dimensions: 2 x 1.21
      Other
      • Level: Main
      Kitchen
      • Level: Main
      • Dimensions: 1.83 x 3.85
      Laundry
      • Level: Main
      • Dimensions: 1.21 x 1.21
      Living room
      • Level: Main
      • Dimensions: 2.91 x 3.85
      Heating
      • Forced Air, Gas
      Cooling
      • Central Air
      Appliances
      • Laundry: Ensuite
      Features
      • None
      • Basement: None
      • Has fireplace: No
      Interior area
      • Living area range: 600-699 null

      Property

      Parking
      • Total spaces: 1
      • Parking features: Underground
      • Has garage: Yes
      Accessibility
      • Accessibility features: Open Floor Plan, Raised Toilet
      Features
      • Stories: 1
      • Exterior features: Juliette Balcony
      Details
      • Parcel number: 719050034

      Construction

      Type & style
      • Home type: Apartment
      • Property subtype: Apartment
      Materials
      • Brick

      Community & HOA

      HOA
      • Services included: Heat Included, Water Included, Common Elements Included, Building Insurance Included
      • HOA fee: C$395 monthly
      • HOA name: WLSCC
      Location
      • Region: Guelph

      Financial & listing details

      • Annual tax amount: C$3,795
      • Date on market: 7/11/2026
      HOMELIFE KINGSVIEW REAL ESTATE INC.

      HOMELIFE KINGSVIEW REAL ESTATE INC.

      By pressing Contact Agent, you agree that the real estate professional identified above may call/text you about your search, which may involve use of automated means and pre-recorded/artificial voices. You don't need to consent as a condition of buying any property, goods, or services. Message/data rates may apply. You also agree to our Terms of Use. Zillow does not endorse any real estate professionals. We may share information about your recent and future site activity with your agent to help them understand what you're looking for in a home.

        Price history

        Price history is unavailable.

        Public tax history

        Tax history is unavailable.

        Climate risks

        Neighborhood: Downtown

        Getting around

        99 / 100
        Walker's Paradise
        87 / 100
        Very Bikeable

        Nearby schools

        GreatSchools rating

        No schools nearby

        We couldn't find any schools near this home.

        Similar homes