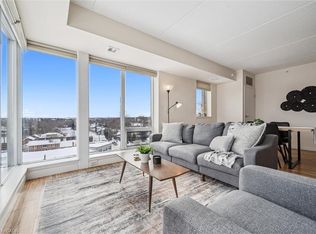
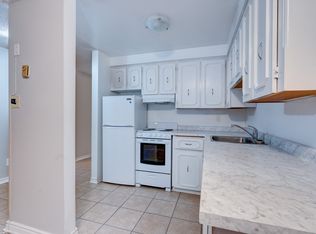
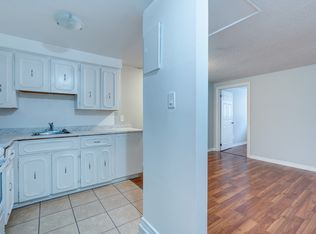
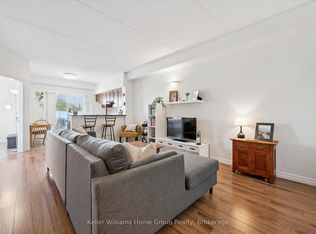
Offering an ideal mix of vibrant downtown Guelph living and expansive views, Unit 406 at 5 Gordon Street pairs a prime downtown location with a rare southeast exposure overlooking the Speed River, The Cutten Club, and the University of Guelph campus. Inside, a functional open-concept layout maximizes space and natural light, featuring a practical kitchen with crisp cabinetry and stainless steel appliances that connects seamlessly to the main living area and private balcony. Enjoy your morning coffee while taking in beautiful sunrises and the exceptional views from this elevated position. The spacious bedroom comfortably accommodates a complete bedroom set, complemented by a modern, updated 4-piece bath. The location puts the best of the city at your doorstep, with local favourites like Balzac's Coffee right downstairs, the Farmers' Market across the street, and the GO Station just a short walk away. Complete with dedicated underground parking, low-maintenance condo fees covering water and insurance, and the option to include the existing furniture at no additional cost, this turn-key 1-bedroom suite offers exceptional value in the heart of the city.
For sale
C$399,000
5 Gordon St #406, Guelph, ON N1H 4G8
1beds
1baths
Apartment
Built in ----
-- sqft lot
$-- Zestimate®
C$--/sqft
C$417/mo HOA
What's special
- 28 days
- 7
- 2
Zillow last checked:
Listing updated:
Listed by:
Planet Realty Inc
Source: TRREB,MLS®#: X13825352 Originating MLS®#: One Point Association of REALTORS
Originating MLS®#: One Point Association of REALTORSFacts & features
Interior
Bedrooms & bathrooms
- Bedrooms: 1
- Bathrooms: 1
Bedroom
- Level: Main
- Dimensions: 14ft. 0in. X 9ft. 8in.
Bathroom
- Level: Main
- Dimensions: 1.62 x 1.14
Kitchen
- Level: Main
- Dimensions: 12ft. 9in. X 8ft. 9in.
Living room
- Level: Main
- Dimensions: 14ft. 8in. X 10ft. 7in.
Other
- Level: Main
- Dimensions: 7ft. 2in. X 3ft. 6in.
Heating
- Forced Air, Gas
Cooling
- Central Air
Appliances
- Laundry: Ensuite
Features
- None
- Basement: None
- Has fireplace: No
Interior area
- Living area range: 600-699 null
Property
Parking
- Total spaces: 1
- Parking features: Underground
Features
- Stories: 1
- Exterior features: Open Balcony
- Has view: Yes
- View description: City
- Waterfront features: None
Lot
- Features: Hospital
Details
- Parcel number: 719050054
Construction
Type & style
- Home type: Apartment
- Property subtype: Apartment
- Attached to another structure: Yes
Materials
- Concrete, Brick
- Foundation: Poured Concrete
- Roof: Other
Community & HOA
Community
- Security: Security System
HOA
- Amenities included: Visitor Parking
- Services included: CAC Included, Common Elements Included, Building Insurance Included, Parking Included
- HOA fee: C$417 monthly
- HOA name: WSCC
Location
- Region: Guelph
Financial & listing details
- Annual tax amount: C$3,354
- Date on market: 9/24/2026
Price history
Price history is unavailable.
Public tax history
Tax history is unavailable.
Climate risks
Neighborhood: Downtown
Nearby schools
GreatSchools rating
No schools nearby
We couldn't find any schools near this home.
Similar homes
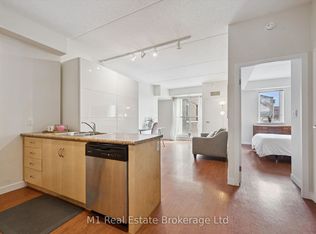
- C$379,9001 bd1 ba-- sqft5 Gordon St #208, Guelph, ON N1H 4G8For Sale
 MLS ID #X13789616, M1 Real Estate Brokerage Ltd. TRREB
 - C$399,9002 bd1 ba-- sqft2 Colonial Dr #311, Guelph, ON N1L 0K8For Sale
 MLS ID #X14031580, Coldwell Banker Neumann Real Estate. TRREB
 - C$395,0001 bd1 ba-- sqft308 Watson Pkwy N #114, Guelph, ON N1E 0G7For Sale
 MLS ID #X14033062, Keller Williams Home Group Realty. TRREB
 - C$499,9001 bd1 ba-- sqft160 Macdonell St #508, Guelph, ON N1H 0A9For Sale
 MLS ID #X13866520, Planet Realty Inc. TRREB
