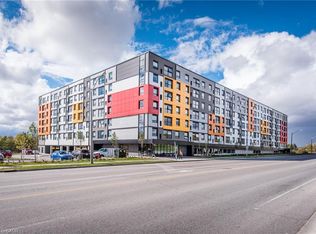
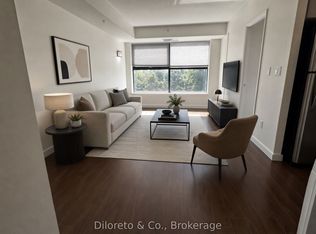
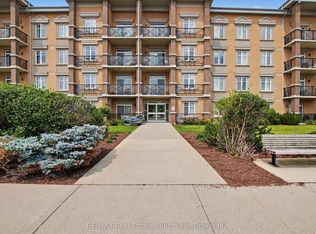
Three bedrooms, three ensuites, and ready to go. This freshly painted South End condo puts you steps from the University of Guelph and on a direct transit route, making it one of the most practical addresses in the city for students, parents, or investors looking at the rental market. The unit itself features quartz countertops, stainless steel appliances, and durable flooring throughout an open-concept main living area that gets solid natural light and offers pleasant park views from the oversized windows. Every bedroom has its own private ensuite bathroom, perfect for roommate living and maximizing rental convenience. In-suite laundry and a dedicated parking space are included. The building offers excellent amenities including a fitness centre, study lounges, a dedicated Wi-Fi room, a party room, and a rooftop terrace, with shopping, restaurants, and parks all close by. Whether you are looking for a turnkey student space or a high-demand investment, this freshly updated unit checks all the boxes.
For sale
C$499,900
1291 Gordon St #218, Guelph, ON N1L 0M5
3beds
3baths
Apartment
Built in ----
-- sqft lot
$-- Zestimate®
C$--/sqft
C$429/mo HOA
What's special
Three bedroomsThree ensuitesFreshly paintedQuartz countertopsStainless steel appliancesSolid natural lightIn-suite laundry
- 22 days
- 26
- 0
Zillow last checked:
Listing updated:
Listed by:
PC275 REALTY INC.
Source: TRREB,MLS®#: X13687360 Originating MLS®#: London and St. Thomas Association of REALTORS
Originating MLS®#: London and St. Thomas Association of REALTORSFacts & features
Interior
Bedrooms & bathrooms
- Bedrooms: 3
- Bathrooms: 3
Primary bedroom
- Level: Main
- Dimensions: 2.9 x 3.76
Bedroom 2
- Level: Main
- Dimensions: 2.9 x 3.3
Bedroom 3
- Level: Main
- Dimensions: 3.66 x 3.1
Dining room
- Level: Main
- Dimensions: 3.62 x 2.2
Foyer
- Level: Main
- Dimensions: 3.1 x 7.6
Kitchen
- Level: Main
- Dimensions: 3.1 x 2.69
Living room
- Level: Main
- Dimensions: 3.62 x 3.24
Heating
- Forced Air, Gas
Cooling
- Central Air
Appliances
- Laundry: In Kitchen
Features
- Flooring: Carpet Free
- Basement: None
- Has fireplace: No
Interior area
- Living area range: 900-999 null
Video & virtual tour
Property
Parking
- Total spaces: 1
- Parking features: Covered, Assigned
Lot
- Features: Public Transit, School, Wooded/Treed
Details
- Parcel number: 719210072
Construction
Type & style
- Home type: Apartment
- Property subtype: Apartment
Materials
- Aluminum Siding, Concrete
Community & HOA
Community
- Security: Carbon Monoxide Detector(s), Concierge/Security, Smoke Detector(s), Security System
HOA
- Amenities included: Elevator, Gym, Party Room/Meeting Room
- Services included: Common Elements Included, Parking Included, Building Insurance Included
- HOA fee: C$429 monthly
- HOA name: WSCP
Location
- Region: Guelph
Financial & listing details
- Annual tax amount: C$4,109
- Date on market: 8/18/2026
Price history
Price history is unavailable.
Public tax history
Tax history is unavailable.
Climate risks
Neighborhood: N1L
Nearby schools
GreatSchools rating
No schools nearby
We couldn't find any schools near this home.

Similar homes
- C$514,9003 bd3 ba-- sqftSolstice 2, Guelph, ON N1L 0M9For Sale
 MLS ID #X13458032, Coldwell Banker Neumann Real Estate. TRREB
 - C$479,9002 bd2 ba-- sqft1284 Gordon St #113, Guelph, ON N1L 0M8For Sale
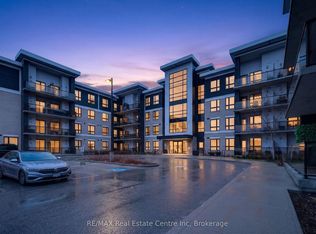 MLS ID #X13734340, RE/MAX Real Estate Centre Inc. TRREB
 - C$499,9002 bd2 ba-- sqft1440 Gordon St #318, Guelph, ON N1L 1C8For Sale
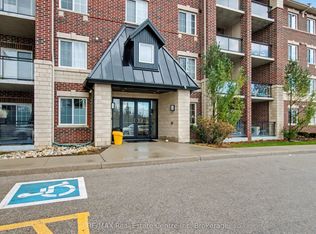 MLS ID #X13688926, RE/MAX Real Estate Centre Inc. TRREB
 - C$499,9002 bd2 ba-- sqft2 Colonial Dr #410, Guelph, ON N1L 0K8For Sale
 MLS ID #X13627372, RE/MAX Real Estate Centre Inc. TRREB
