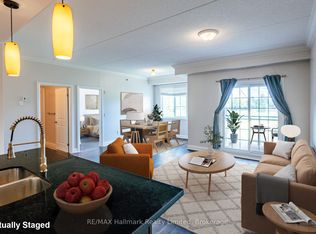
Welcome to 1440 Gordon St! This bright and spacious condo, finished in modern neutral tones, is completely move-in ready. Offering over 1,100 sq. ft., the unit features 2 bedrooms + a den and 1.5 bathrooms, providing plenty of room for comfortable living. Its prime location makes it an ideal choice for first-time buyers, students, commuters, and investors alike. You'll be just minutes from the University of Guelph and Highway 401, and surrounded by an abundance of amenities-including grocery stores, fitness centres, restaurants, and the public library. The interior boasts carpet-free living, stainless steel appliances, granite countertops, a large kitchen island, high ceilings, and California shutters. Enjoy your own outdoor living area with the spacious private balcony. Additional features include in-suite laundry, underground parking, and a storage locker. Some photos vittually staged
For sale
C$499,900
1440 Gordon St #318, Guelph, ON N1L 1C8
2beds
2baths
Apartment
Built in ----
-- sqft lot
$-- Zestimate®
C$--/sqft
C$561/mo HOA
What's special
Bright and spacious condoModern neutral tonesCarpet-free livingStainless steel appliancesGranite countertopsLarge kitchen islandHigh ceilings
- 22 days
- 6
- 0
Zillow last checked:
Listing updated:
Listed by:
RE/MAX Real Estate Centre Inc
Source: TRREB,MLS®#: X13688926 Originating MLS®#: One Point Association of REALTORS
Originating MLS®#: One Point Association of REALTORSFacts & features
Interior
Bedrooms & bathrooms
- Bedrooms: 2
- Bathrooms: 2
Primary bedroom
- Level: Main
- Dimensions: 2.1 x 4.59
Bedroom
- Level: Main
- Dimensions: 2.13 x 3.53
Bathroom
- Level: Main
- Dimensions: 2.08 x 1.54
Bathroom
- Level: Main
- Dimensions: 1.44 x 1.52
Dining room
- Level: Main
- Dimensions: 3.91 x 2.08
Kitchen
- Level: Main
- Dimensions: 4.57 x 2.05
Living room
- Level: Main
- Dimensions: 3.27 x 3.09
Office
- Level: Main
- Dimensions: 1.95 x 2.56
Heating
- Forced Air, Gas
Cooling
- Central Air
Appliances
- Included: Water Softener, Water Heater
- Laundry: In-Suite Laundry
Features
- Storage Area Lockers, Wheelchair Access
- Flooring: Carpet Free
- Basement: None
- Has fireplace: No
Interior area
- Living area range: 1000-1199 null
Video & virtual tour
Property
Parking
- Total spaces: 1
- Parking features: Garage
- Has garage: Yes
Features
- Exterior features: Controlled Entry, Landscaped, Open Balcony
Lot
- Features: Library, Park, Place Of Worship, Public Transit, School
Details
- Parcel number: 718900063
Construction
Type & style
- Home type: Apartment
- Property subtype: Apartment
Materials
- Brick
- Roof: Asphalt Shingle
Community & HOA
HOA
- Amenities included: Party Room/Meeting Room, Visitor Parking
- Services included: Common Elements Included, Parking Included, Building Insurance Included, Water Included
- HOA fee: C$561 monthly
- HOA name: WSCP
Location
- Region: Guelph
Financial & listing details
- Annual tax amount: C$4,263
- Date on market: 8/18/2026
Price history
Price history is unavailable.
Public tax history
Tax history is unavailable.
Climate risks
Neighborhood: N1L
Nearby schools
GreatSchools rating
No schools nearby
We couldn't find any schools near this home.

Similar homes
- C$479,9002 bd2 ba-- sqft1284 Gordon St #113, Guelph, ON N1L 0M8For Sale
 MLS ID #X13734340, RE/MAX Real Estate Centre Inc. TRREB
 - C$499,9003 bd3 ba-- sqft1291 Gordon St #218, Guelph, ON N1L 0M5For Sale
 MLS ID #X13687360, PC275 REALTY INC.. TRREB
 - C$499,9002 bd2 ba-- sqft2 Colonial Dr #410, Guelph, ON N1L 0K8For Sale
 MLS ID #X13627372, RE/MAX Real Estate Centre Inc. TRREB
 - C$474,9003 bd2 ba-- sqft45 Goodwin Dr #311, Guelph, ON N1L 0E9For Sale
 MLS ID #X13653680, M1 Real Estate Brokerage Ltd. TRREB
