Step into luxury with this stunning CORNER SUITE featuring dramatic décor, premium upgrades, and an abundance of natural light. Soaring ceilings and expansive windows create an airy, open-concept living space, while oversized sliding doors seamlessly connect the indoors to the large balcony. Designed for both entertaining and everyday living, the spacious living and dining areas showcase a custom entertainment feature wall complete with a built-in fireplace and TV mount, creating an impressive focal point for gatherings with family and friends. The chef-inspired kitchen is as functional as it is beautiful, offering subway tile backsplash, solid surface countertops, stylish black hardware, and a breakfast bar perfect for casual meals or conversation while preparing dinner. The generous primary suite easily accommodates a king-sized bed and features a large walk-in closet and a spa-like ensuite bathroom with double sinks, a deep soaker tub, separate shower, and an upgraded $2,000 shower tower system. The second bedroom is also spacious and includes a large closet, making it ideal for guests, family members, or a home office. Thoughtful upgrades continue throughout, including custom California shutters. Enjoy the convenience of underground parking, an exclusive storage locker, and additional undesignated surface parking for a second vehicle or visitors. Offering a sophisticated blend of bungalow style comfort and practicality, this exceptional condo is the perfect place to call home.
For sale
C$525,000
308 Watson Pkwy N #102, Guelph, ON N1E 0G7
2beds
2baths
Apartment
Built in ----
-- sqft lot
$-- Zestimate®
C$--/sqft
C$575/mo HOA
What's special
Corner suitePremium upgradesAbundance of natural lightSoaring ceilingsExpansive windowsAiry open-concept living spaceOversized sliding doors
- 51 days |
- 3 |
- 0 |
Zillow last checked:
Listing updated:
Listed by:
Royal LePage Royal City Realty
Source: TRREB,MLS®#: X13480548 Originating MLS®#: One Point Association of REALTORS
Originating MLS®#: One Point Association of REALTORSFacts & features
Interior
Bedrooms & bathrooms
- Bedrooms: 2
- Bathrooms: 2
Primary bedroom
- Level: Main
- Dimensions: 4 x 3.4
Bedroom 2
- Level: Main
- Dimensions: 3.4 x 3.7
Bathroom
- Level: Main
- Dimensions: 1.5 x 2.4
Bathroom
- Level: Main
- Dimensions: 3.4 x 1.8
Dining room
- Level: Main
- Dimensions: 4.6 x 2.7
Kitchen
- Level: Main
- Dimensions: 2.8 x 4
Laundry
- Level: Main
- Dimensions: 1 x 1.2
Living room
- Level: Main
- Dimensions: 4.6 x 3.7
Heating
- Forced Air, Electric
Cooling
- Central Air
Appliances
- Laundry: In-Suite Laundry
Features
- Flooring: Carpet Free
- Basement: None
- Has fireplace: Yes
Interior area
- Living area range: 1000-1199 null
Property
Parking
- Total spaces: 1
- Parking features: Garage
- Has garage: Yes
Features
- Stories: 1
- Exterior features: Open Balcony
Details
- Parcel number: 718580002
Construction
Type & style
- Home type: Apartment
- Property subtype: Apartment
Materials
- Stone, Brick
Community & HOA
HOA
- Services included: Common Elements Included, Water Included, Building Insurance Included
- HOA fee: C$575 monthly
- HOA name: WSCC
Location
- Region: Guelph
Financial & listing details
- Annual tax amount: C$3,760
- Date on market: 6/23/2026
Price history
Price history is unavailable.
Public tax history
Tax history is unavailable.
Climate risks
Neighborhood: Grange Hill East
Nearby schools
GreatSchools rating
No schools nearby
We couldn't find any schools near this home.
- C$--1 bd1 ba800 sqft308 Watson Pkwy N #205, Guelph, ON N1E0G7Off Market
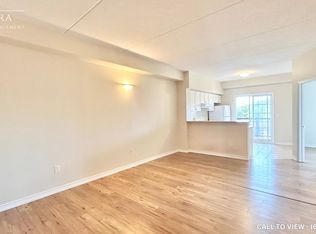
- C$445,9002 bd2 ba-- sqft308 Watson Pkwy N #412, Guelph, ON N1E0G7For Sale
- C$1,9992 bd1 ba-- sqft308 Watson Pkwy N #104, Guelph, ON N1E0G7For Rent

- C$424,9002 bd1 ba-- sqft308 Watson Pkwy N #114, Guelph, ON N1E0G7For Sale
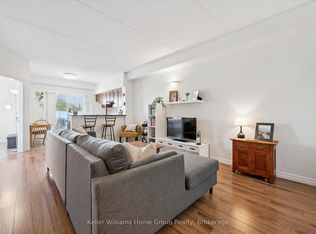
- C$439,0001 bd1 ba722 sqft308 Watson Pkwy N #115, Guelph, ON N1E0G7Sold
- C$456,0001 bd2 ba1.1k sqft308 Watson Pkwy N #315, Guelph, ON N1E0G7Sold
- C$526,0002 bd2 ba1k sqft308 Watson Pkwy N #408, Guelph, ON N1E0G7Sold
- C$496,0002 bd2 ba1.1k sqft308 Watson Pkwy N #220, Guelph, ON N1E0G7Sold
Similar homes
- C$499,9002 bd2 ba-- sqft2 Colonial Dr #410, Guelph, ON N1L 0K8For Sale
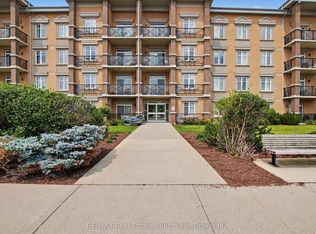 MLS ID #X13627372, RE/MAX Real Estate Centre Inc. TRREB
 - C$674,9003 bd2 ba-- sqft85 Upton Cres, Guelph, ON N1E 6P6For Sale
 MLS ID #X13659040, Keller Williams Home Group Realty. TRREB
 - C$589,0004 bd3 ba1.2k sqft302 College Ave W #21, Guelph, ON N1G 4T6For Sale
 MLS ID #40855088, Wardah Mughal, Salesperson, ROYAL LEPAGE CERTIFIED REALTY. ITSO
 - C$479,9002 bd2 ba-- sqft1284 Gordon St #113, Guelph, ON N1L 0M8For Sale
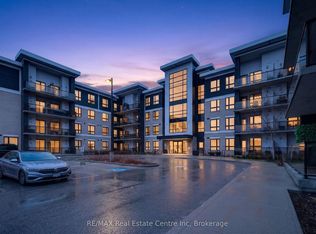 MLS ID #X12989708, RE/MAX Real Estate Centre Inc. TRREB
 - C$534,9002 bd2 ba-- sqft180 Marksam Rd #62, Guelph, ON N1H 8G4For SaleMLS ID #X13459692, RE/MAX REAL ESTATE CENTRE INC.. TRREB
- C$---- bd-- ba-- sqft1219 Gordon St #106, Guelph, ON N1L 0M9Off Market
- C$435,0002 bd2 ba-- sqft281 Bristol St #602, Guelph, ON N1H 8J3For SaleMLS ID #X13616686, RE/MAX REAL ESTATE CENTRE INC.. TRREB
- C$490,0003 bd1 ba-- sqft120 Country Club Dr #73, Guelph, ON N1E 3K7For SaleMLS ID #X13552426, GET HOME REALTY INC.. TRREB
- C$469,9001 bd1 ba-- sqft73 Arthur St S #410, Guelph, ON N1E 4T9For SaleMLS ID #X13197310, Coldwell Banker Neumann Real Estate. TRREB
- C$579,9993 bd2 ba-- sqft88 Decorso Dr #87, Guelph, ON N1L 0J3For SaleMLS ID #X13614302, LifeStyle International Realty Inc. TRREB
- C$629,9002 bd3 ba-- sqft107 Westra Dr #35, Guelph, ON N1K 0A5For SaleMLS ID #X13665924, Keller Williams Home Group Realty. TRREB
- C$419,0003 bd2 ba-- sqft22 Marilyn Dr #408, Guelph, ON N1H 7T1For SaleMLS ID #X13436826, Keller Williams Home Group Realty. TRREB
- C$699,9002 bd2 ba-- sqftRiver Mill, Guelph, ON N1H 0B5For SaleMLS ID #X13468408, Keller Williams Home Group Realty. TRREB
- C$479,0002 bd2 ba-- sqft25 Kay Cres #Ll08, Guelph, ON N1L 0P2For SaleMLS ID #X13498164, ROYAL LEPAGE SIGNATURE REALTY. TRREB
- C$595,0003 bd3 ba-- sqft146 Downey Rd #28, Guelph, ON N1C 0A2For SaleMLS ID #X13647980, Coldwell Banker Neumann Real Estate. TRREB
- C$385,0002 bd2 ba-- sqftLutheridge Seniors Residential Corporation, Guelph, ON N1H 8H2For SaleMLS ID #X13418216, LifeStyle International Realty Inc. TRREB
- C$355,0002 bd2 ba-- sqftLutheridge Seniors Residential Corporation, Guelph, ON N1H 8H2For SaleMLS ID #X13628146, LifeStyle International Realty Inc. TRREB
- C$589,0003 bd3 ba-- sqft941 Gordon St #49, Guelph, ON N1G 4R9For SaleMLS ID #X13513838, Coldwell Banker Neumann Real Estate. TRREB
- C$419,0002 bd1 ba-- sqft80 Burns Dr #18, Guelph, ON N1H 6V9For SaleMLS ID #X13637212, Royal LePage Royal City Realty. TRREB
- C$415,0003 bd2 ba-- sqftParkview East, Guelph, ON N1H 7J6For SaleMLS ID #X13156854, Royal LePage Royal City Realty. TRREB
