This isn't just a place to stay while earning a degree, it's a space designed to support focus, comfort, and connection during some of the most important years of life. Inside, this fully modern 3 bedroom, 3 bathroom suite offers the rare balance of privacy and togetherness. Each bedroom features its own bathroom, giving every resident their own retreat, a place to recharge, study, and truly feel at home. Clean lines, contemporary finishes, and a thoughtful layout create an environment that feels fresh, functional, and effortlessly comfortable. Beyond the unit, the building itself elevates the experience. Whether it's late night study sessions in the dedicated study room, unwinding in the games room, staying active in the exercise room, or gathering with friends in the lounge, every space has been intentionally designed to enhance student life. Step outside to the shared terrace, a perfect spot to take a breath, enjoy fresh air, or catch up between classes.As a parent, choosing the right place for your child isn't just about location, it's about trust, comfort, and knowing they're supported while they build their future. 106-1219 Gordon Street offers exactly that. This is where independence begins, memories are made, and the foundation for the future quietly takes shape.
Under contract
C$499,900
1219 Gordon St #106, Guelph, ON N1L 0M9
3beds
3baths
Apartment
Built in ----
-- sqft lot
$-- Zestimate®
C$--/sqft
C$574/mo HOA
What's special
Clean linesContemporary finishesThoughtful layoutDedicated study roomGames roomExercise roomShared terrace
- 189 days |
- 16 |
- 1 |
Zillow last checked:
Listing updated:
Listed by:
Keller Williams Home Group Realty
Source: TRREB,MLS®#: X12708748 Originating MLS®#: One Point Association of REALTORS
Originating MLS®#: One Point Association of REALTORSFacts & features
Interior
Bedrooms & bathrooms
- Bedrooms: 3
- Bathrooms: 3
Bedroom
- Features: Ensuite Bath, Laminate
- Level: Main
- Dimensions: 3.56 x 2.82
Bedroom
- Features: Ensuite Bath, Laminate, Walk-In Closet(s)
- Level: Main
- Dimensions: 3.38 x 3.38
Bedroom
- Features: Ensuite Bath, Laminate
- Level: Main
- Dimensions: 3.84 x 3.1
Bathroom
- Features: Ensuite Bath
- Level: Main
- Dimensions: 2.08 x 1.59
Bathroom
- Features: Ensuite Bath
- Level: Main
- Dimensions: 2.09 x 1.59
Bathroom
- Features: Ensuite Bath
- Level: Main
- Dimensions: 2.08 x 1.57
Kitchen
- Features: Laminate
- Level: Main
- Dimensions: 3.68 x 2.64
Living room
- Features: Laminate
- Level: Main
- Dimensions: 6.63 x 3.68
Heating
- Forced Air, Gas
Cooling
- Central Air
Appliances
- Laundry: Ensuite
Features
- Other
- Basement: None
- Has fireplace: No
Interior area
- Living area range: 1000-1199 null
Video & virtual tour
Property
Parking
- Total spaces: 1
Features
- Waterfront features: None
Details
- Parcel number: 719290006
Construction
Type & style
- Home type: Apartment
- Property subtype: Apartment
- Attached to another structure: Yes
Materials
- Brick
- Roof: Flat
Community & HOA
HOA
- Amenities included: Gym, Media Room, Rooftop Deck/Garden, Game Room, Party Room/Meeting Room, Visitor Parking
- Services included: Building Insurance Included, Common Elements Included, Parking Included
- HOA fee: C$574 monthly
- HOA name: Unknown
Location
- Region: Guelph
Financial & listing details
- Tax assessed value: C$306,000
- Annual tax amount: C$4,277
- Date on market: 1/19/2026
Keller Williams Home Group Realty
Keller Williams Home Group Realty
By pressing Contact Agent, you agree that the real estate professional identified above may call/text you about your search, which may involve use of automated means and pre-recorded/artificial voices. You don't need to consent as a condition of buying any property, goods, or services. Message/data rates may apply. You also agree to our Terms of Use. Zillow does not endorse any real estate professionals. We may share information about your recent and future site activity with your agent to help them understand what you're looking for in a home.
Price history
Price history is unavailable.
Public tax history
Tax history is unavailable.
Climate risks
Neighborhood: N1L
Nearby schools
GreatSchools rating
No schools nearby
We couldn't find any schools near this home.
- C$--4 bd4 ba-- sqft1219 Gordon St, Guelph, ON N1L0M9Off Market
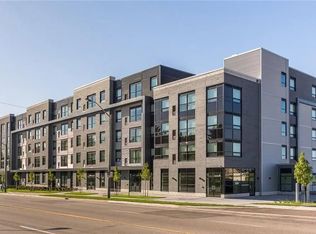
- C$514,9003 bd3 ba-- sqft1219 Gordon St #306, Guelph, ON N1L0M9For Sale

- C$--4 bd4 ba1.1k sqft1219 Gordon St #401, Guelph, ON N1L0M9Off Market

- C$---- bd-- ba-- sqft1280 Gordon St #312, Guelph, ON N1L0N6Off Market
- C$2,9503 bd2 ba-- sqft34 Landsdown Dr #2, Guelph, ON N1L1H3For Rent
- C$3,9754 bd3 ba-- sqft34 Landsdown Dr #1, Guelph, ON N1L1H3For Rent
- C$2,9003 bd2 ba-- sqft34 Landsdown Dr #3, Guelph, ON N1L1H3For Rent
- C$440,0001 bd1 ba677 sqft1280 Gordon St #307, Guelph, ON N1L0N6Sold
Similar homes
- C$514,9003 bd3 ba-- sqftSolstice 2, Guelph, ON N1L 0M9For SaleMLS ID #X13458032, Coldwell Banker Neumann Real Estate. TRREB
- C$499,9003 bd3 ba-- sqft1291 Gordon St #218, Guelph, ON N1L 0M5For Sale
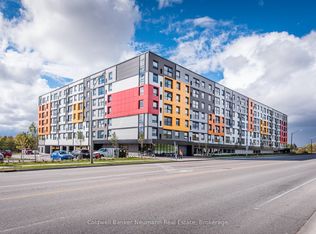 MLS ID #X13460748, Coldwell Banker Neumann Real Estate. TRREB
 - C$499,9992 bd2 ba-- sqft1284 Gordon St #113, Guelph, ON N1L 0M8For Sale
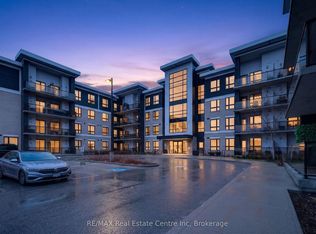 MLS ID #X12989708, RE/MAX Real Estate Centre Inc. TRREB
 - C$469,0002 bd2 ba-- sqft1077 Gordon St #228, Guelph, ON N1G 0E3For Sale
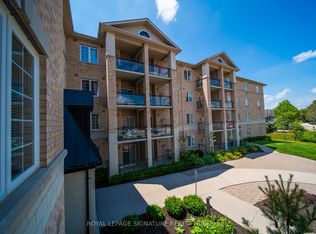 MLS ID #X13542746, ROYAL LEPAGE SIGNATURE REALTY. TRREB
 - C$549,0003 bd2 ba-- sqft53 Arthur St S #706, Guelph, ON N1E 0P5For SaleMLS ID #X13594176, ROYAL LEPAGE SIGNATURE REALTY. TRREB
- C$599,9002 bd2 ba-- sqft1077 Gordon St #242, Guelph, ON N1G 0E3For SaleMLS ID #X13464972, SUTTON GROUP - SUMMIT REALTY INC.. TRREB
- C$479,0002 bd2 ba-- sqft25 Kay Cres #Ll08, Guelph, ON N1L 0P2For SaleMLS ID #X13498164, ROYAL LEPAGE SIGNATURE REALTY. TRREB
- C$534,5141 bd1 ba-- sqft1882 Gordon St #405, Guelph, ON N1L 0P6For SaleMLS ID #X13550466, Coldwell Banker Neumann Real Estate. TRREB
- C$634,9003 bd3 ba-- sqft32 Arkell Rd #8, Guelph, ON N1L 0L4For SaleMLS ID #X13174066, Coldwell Banker Neumann Real Estate. TRREB
- C$499,0003 bd2 ba-- sqft23 Woodlawn Rd E #702, Guelph, ON N1H 7G6For SaleMLS ID #X12675892, Keller Williams Home Group Realty. TRREB
- C$375,0003 bd2 ba-- sqft105 Bagot St #202, Guelph, ON N1H 8H4For SaleMLS ID #X13589516, RE/MAX REAL ESTATE CENTRE INC.. TRREB
- C$589,0002 bd2 ba-- sqft120 Huron St #218, Guelph, ON N1E 0S7For SaleMLS ID #X13591102, Coldwell Banker Neumann Real Estate. TRREB
- C$430,2942 bd2 ba-- sqft824 Woolwich St #136, Guelph, ON N1H 3W8New ConstructionMLS ID #X13602736, Keller Williams Home Group Realty. TRREB
- C$569,9002 bd3 ba-- sqft333 Gosling Gdns #314, Guelph, ON N1L 0M1For SaleMLS ID #X13008666, Keller Williams Home Group Realty. TRREB
- C$424,9002 bd1 ba-- sqft308 Watson Pkwy N #114, Guelph, ON N1E 0G7For SaleMLS ID #X13539138, Keller Williams Home Group Realty. TRREB
- C$480,0001 bd1 ba-- sqft120 Huron St #112, Guelph, ON N1E 0T8For SaleMLS ID #X13432828, Royal LePage Royal City Realty. TRREB
- C$469,9001 bd1 ba-- sqft73 Arthur St S #410, Guelph, ON N1E 4T9For SaleMLS ID #X13197310, Coldwell Banker Neumann Real Estate. TRREB
- C$439,0002 bd2 ba-- sqftParkview Terrace, Guelph, ON N1H 8J3For SaleMLS ID #X13000328, Royal LePage Royal City Realty. TRREB
- C$459,9002 bd1 ba-- sqft383 Main St E #520, Milton, ON L9T 8K8For SaleMLS ID #W13604738, ROYAL LEPAGE MEADOWTOWNE REALTY. TRREB
- C$705,0003 bd3 ba-- sqft88 Decorso Dr #71, Guelph, ON N1L 0J3For SaleMLS ID #X13523698, HOMELIFE NEW WORLD REALTY INC.. TRREB
