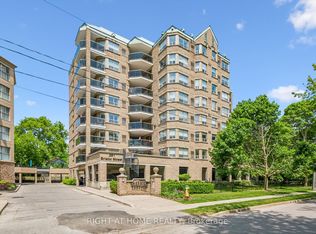
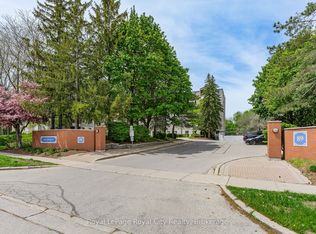
A rare condo that truly feels like a home-spacious, sun-filled, and thoughtfully designed in one of Guelph's most desirable communities. Welcome to this bright and spacious 2-bedroom, 2-bathroom carpet-free condo in the highly sought-after Parkview Terrace. Offering an exceptionally generous layout with a true sense of space and flow, this home delivers the comfort and livability of a full-sized residence in a boutique mid-rise building with only four suites per floor-providing privacy, quiet, and a strong sense of community. Upon entry the suite has a welcoming foyer with tile flooring and a double closet that sets the tone for the thoughtfully maintained interior. The open-concept living and dining areas are filled with natural light and enhanced by modern flooring, a gas fireplace, a neutral palette, updated lighting, and a new furnace for year-round comfort. The kitchen features white cabinetry, stainless steel appliances, and a spacious eat-in area, with in-suite stackable laundry conveniently tucked away in the kitchen. Expansive principal rooms offer excellent versatility for you and your guests, with large windows bringing in beautiful morning light and a private balcony overlooking a peaceful, tree-lined street. The primary bedroom is a true retreat, featuring two large windows, dual closets, and a private ensuite with a tub, separate shower, and generous vanity space. The second bedroom is bright and flexible, with easy access to a full bathroom complete with a stand-up shower, granite vanity, and additional storage. Residents enjoy a pet-friendly building with excellent amenities including a rooftop terrace, BBQ area, sauna, gym, and party room. Ideally located just minutes from downtown Guelph, you're close to cafés, shops, trails, the farmers' market, and the Hanlon Expressway. This suite offers a rare blend of space, light, and privacy-offering the comfort of home with the ease of condo living. *One photo virtually staged*.
For sale
C$439,000
281 Bristol St #701, Guelph, ON N1H 8J3
2beds
2baths
Apartment
Built in ----
-- sqft lot
$-- Zestimate®
C$--/sqft
C$1,113/mo HOA
What's special
Modern flooringGas fireplaceNeutral paletteUpdated lightingSpacious eat-in area
- 105 days |
- 9 |
- 0 |
Zillow last checked:
Listing updated:
Listed by:
Royal LePage Royal City Realty
Source: TRREB,MLS®#: X13000328 Originating MLS®#: One Point Association of REALTORS
Originating MLS®#: One Point Association of REALTORSFacts & features
Interior
Bedrooms & bathrooms
- Bedrooms: 2
- Bathrooms: 2
Primary bedroom
- Level: Main
- Dimensions: 3.18 x 4.81
Bedroom
- Level: Main
- Dimensions: 2.65 x 3.52
Bathroom
- Level: Main
- Dimensions: 1.69 x 2.25
Bathroom
- Level: Main
- Dimensions: 2.64 x 2.74
Dining room
- Level: Main
- Dimensions: 2.9 x 2.67
Kitchen
- Level: Main
- Dimensions: 5.14 x 3.59
Living room
- Level: Main
- Dimensions: 6.1 x 3.67
Utility room
- Level: Main
- Dimensions: 1.31 x 1.99
Heating
- Forced Air, Gas
Cooling
- Central Air
Appliances
- Included: Water Softener
- Laundry: In Kitchen
Features
- Storage
- Flooring: Carpet Free
- Basement: None
- Has fireplace: Yes
- Fireplace features: Natural Gas
Interior area
- Living area range: 1000-1199 null
Video & virtual tour
Property
Parking
- Total spaces: 1
- Parking features: Covered
- Has carport: Yes
Features
- Stories: 1
- Exterior features: Controlled Entry, Open Balcony
- Has view: Yes
- View description: City, Downtown, Trees/Woods, Park/Greenbelt, River
- Has water view: Yes
- Water view: River
Lot
- Features: Park, Public Transit, River/Stream, Wooded/Treed
Details
- Parcel number: 717720050
Construction
Type & style
- Home type: Apartment
- Property subtype: Apartment
Materials
- Brick
Community & HOA
Community
- Security: Smoke Detector(s)
HOA
- Amenities included: Community BBQ, Elevator, Party Room/Meeting Room, Visitor Parking, Exercise Room
- Services included: Water Included, Common Elements Included, Building Insurance Included, Parking Included
- HOA fee: C$1,113 monthly
- HOA name: WLCC/72
Location
- Region: Guelph
Financial & listing details
- Annual tax amount: C$3,634
- Date on market: 4/15/2026
Royal LePage Royal City Realty
Royal LePage Royal City Realty
By pressing Contact Agent, you agree that the real estate professional identified above may call/text you about your search, which may involve use of automated means and pre-recorded/artificial voices. You don't need to consent as a condition of buying any property, goods, or services. Message/data rates may apply. You also agree to our Terms of Use. Zillow does not endorse any real estate professionals. We may share information about your recent and future site activity with your agent to help them understand what you're looking for in a home.
Price history
Price history is unavailable.
Public tax history
Tax history is unavailable.
Climate risks
Neighborhood: The Junction
Nearby schools
GreatSchools rating
No schools nearby
We couldn't find any schools near this home.
- C$629,9002 bd3 ba-- sqft281 Bristol St #804, Guelph, ON N1H8J3For Sale
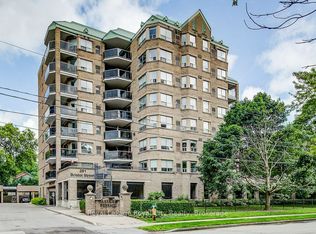
- C$435,0002 bd2 ba-- sqft281 Bristol St #602, Guelph, ON N1H8J3For Sale

- C$530,0002 bd2 ba-- sqft281 Bristol St #204, Guelph, ON N1H8J3For Sale
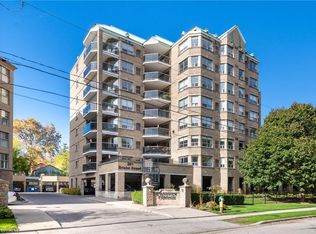
- C$312,0002 bd2 ba1.3k sqft281 Bristol St #404, Guelph, ON N1H8J3Sold
- C$--2 bd1 ba-- sqft283 Bristol St #73CD02471, Guelph, ON N1H3M5Off Market
- C$--1 bd1 ba-- sqft283 Bristol St #4C83CD750, Guelph, ON N1H3M5Off Market
- C$--1 bd1 ba-- sqft283 Bristol St #156061, Guelph, ON N1H3M5Off Market
- C$--2 bd1 ba-- sqft283 Bristol St #71067, Guelph, ON N1H3M5Off Market
Similar homes
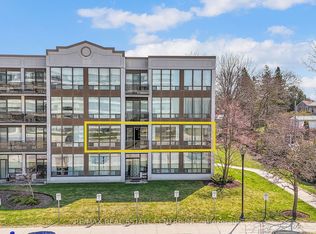
- C$435,0002 bd2 ba-- sqft281 Bristol St #602, Guelph, ON N1H 8J3For SaleMLS ID #X13616686, RE/MAX REAL ESTATE CENTRE INC.. TRREB
- C$437,9793 bd2 ba-- sqft105 Bagot St #402, Guelph, ON N1H 8H4For Sale
 MLS ID #X13002658, Royal LePage Royal City Realty. TRREB
 - C$415,0003 bd2 ba-- sqftParkview East, Guelph, ON N1H 7J6For Sale
 MLS ID #X13156854, Royal LePage Royal City Realty. TRREB
 - C$375,0003 bd2 ba-- sqft105 Bagot St #202, Guelph, ON N1H 8H4For Sale
 MLS ID #X13589516, RE/MAX REAL ESTATE CENTRE INC.. TRREB
 - C$459,9003 bd1 ba-- sqft60 Lynnmore St #313, Guelph, ON N1L 0J8For SaleMLS ID #X13598884, Century 21 Heritage House Ltd. TRREB
- C$420,0003 bd2 ba-- sqft19 Woodlawn Rd E #512, Guelph, ON N1H 7B1For SaleMLS ID #X13564458, LifeStyle International Realty Inc. TRREB
- C$399,9002 bd1 ba-- sqft105 Bagot St #410, Guelph, ON N1H 8H4For SaleMLS ID #X13206526, REALTY ONE GROUP FLAGSHIP. TRREB
- C$385,0002 bd2 ba-- sqftLutheridge Seniors Residential Corporation, Guelph, ON N1H 8H2For SaleMLS ID #X13418216, LifeStyle International Realty Inc. TRREB
- C$464,9001 bd1 ba-- sqft1880 Gordon St #401, Guelph, ON N1L 0P5For SaleMLS ID #X13615512, Coldwell Banker Neumann Real Estate. TRREB
- C$419,0003 bd2 ba-- sqft22 Marilyn Dr #408, Guelph, ON N1H 7T1For SaleMLS ID #X13436826, Keller Williams Home Group Realty. TRREB
- C$469,0002 bd2 ba-- sqft1077 Gordon St #228, Guelph, ON N1G 0E3For SaleMLS ID #X13542746, ROYAL LEPAGE SIGNATURE REALTY. TRREB
- C$374,9002 bd1 ba-- sqft107 Bagot St #610, Guelph, ON N1H 8H5For SaleMLS ID #X13421358, Royal LePage Royal City Realty. TRREB
- C$375,0002 bd2 ba-- sqftLutheridge Seniors Residential Corporation, Guelph, ON N1H 8H2For SaleMLS ID #X12964520, LifeStyle International Realty Inc. TRREB
- C$365,0002 bd2 ba-- sqftLutheridge Seniors Residential Corporation, Guelph, ON N1H 8H2For SaleMLS ID #X12965132, LifeStyle International Realty Inc. TRREB
- C$439,9002 bd1 ba-- sqft80 Burns Dr #18, Guelph, ON N1H 6V9For SaleMLS ID #X13228182, Royal LePage Royal City Realty. TRREB
- C$479,9003 bd2 ba-- sqft23 Woodlawn Rd E #305, Guelph, ON N1H 7G6For SaleMLS ID #X13512704, Coldwell Banker Neumann Real Estate. TRREB
- C$389,9002 bd2 ba-- sqft8 Christopher Ct #603, Guelph, ON N1G 4N7For SaleMLS ID #X13476404, ROYAL LEPAGE REALTY PLUS. TRREB
- C$479,9002 bd2 ba-- sqft1284 Gordon St #113, Guelph, ON N1L 0M8For SaleMLS ID #X12989708, RE/MAX Real Estate Centre Inc. TRREB
- C$424,9002 bd1 ba-- sqft308 Watson Pkwy N #114, Guelph, ON N1E 0G7For SaleMLS ID #X13539138, Keller Williams Home Group Realty. TRREB
- C$370,0002 bd2 ba-- sqftLutheridge Seniors Residential Corporation, Guelph, ON N1H 8H2For SaleMLS ID #X12964820, LifeStyle International Realty Inc. TRREB
