Rarely offered and truly exceptional, this spacious 2-storey renovated penthouse condo offers luxury living in the heart of Guelph. Bright and inviting, the main floor features an abundance of natural light through large windows, an open-concept kitchen and living area with walkout to a private balcony, a separate dining room, and a versatile office with custom built-in cabinetry that could easily serve as a third bedroom. Also on the main level is a generously sized laundry room and a spacious bedroom with ample closet space and a private 3-piece ensuite. Upstairs, you'll find an impressive primary retreat complete with a gas fireplace, skylight, custom built-in cabinetry, and access to a private rooftop terrace. A 4-piece bathroom completes the upper level. This floor also enjoys direct elevator access, conveniently leading to the building's fitness room, sauna, and party room. Additional features include a large rooftop storage area and two covered parking spaces. Ideally located near a dog park, scenic trails, and green spaces, with easy highway access for commuters. Downtown Guelph, Stone Road Mall, and the University of Guelph are all just minutes away. Unique penthouse opportunities like this are rarely available. Don't miss your chance to own this stunning, one-of-a-kind home.
For sale
C$629,900
281 Bristol St #804, Guelph, ON N1H 8J3
2beds
3baths
Apartment
Built in ----
-- sqft lot
$-- Zestimate®
C$--/sqft
C$1,396/mo HOA
What's special
Bright and invitingSeparate dining roomGenerously sized laundry roomImpressive primary retreatGas fireplaceCustom built-in cabinetryTwo covered parking spaces
- 59 days |
- 5 |
- 0 |
Zillow last checked:
Listing updated:
Listed by:
RIGHT AT HOME REALTY INC.
Source: TRREB,MLS®#: X13412474 Originating MLS®#: Toronto Regional Real Estate Board
Originating MLS®#: Toronto Regional Real Estate BoardFacts & features
Interior
Bedrooms & bathrooms
- Bedrooms: 2
- Bathrooms: 3
Primary bedroom
- Level: Second
- Dimensions: 5.16 x 10.01
Bedroom
- Level: Main
- Dimensions: 5.23 x 5.02
Breakfast
- Level: Main
- Dimensions: 4.05 x 2.44
Dining room
- Level: Main
- Dimensions: 3.9 x 4.52
Kitchen
- Level: Main
- Dimensions: 3 x 4.52
Laundry
- Level: Main
- Dimensions: 2.86 x 3.26
Living room
- Level: Main
- Dimensions: 3.86 x 3.45
Other
- Level: Main
- Dimensions: 5.27 x 2.86
Utility room
- Level: Main
- Dimensions: 1.48 x 1.75
Utility room
- Level: Main
- Dimensions: 1.04 x 0.88
Heating
- Forced Air, Gas
Cooling
- Central Air
Appliances
- Laundry: Laundry Room
Features
- None
- Basement: None
- Has fireplace: Yes
Interior area
- Living area range: 1600-1799 null
Property
Parking
- Total spaces: 2
- Parking features: Garage
- Has garage: Yes
Features
- Exterior features: Open Balcony
Details
- Parcel number: 717720057
Construction
Type & style
- Home type: Apartment
- Property subtype: Apartment
Materials
- Concrete, Other
Community & HOA
HOA
- Services included: Common Elements Included, Parking Included, Water Included, Building Insurance Included
- HOA fee: C$1,396 monthly
- HOA name: WC
Location
- Region: Guelph
Financial & listing details
- Annual tax amount: C$4,348
- Date on market: 6/7/2026
R
RIGHT AT HOME REALTY INC.
By pressing Contact Agent, you agree that the real estate professional identified above may call/text you about your search, which may involve use of automated means and pre-recorded/artificial voices. You don't need to consent as a condition of buying any property, goods, or services. Message/data rates may apply. You also agree to our Terms of Use. Zillow does not endorse any real estate professionals. We may share information about your recent and future site activity with your agent to help them understand what you're looking for in a home.
Price history
Price history is unavailable.
Public tax history
Tax history is unavailable.
Climate risks
Neighborhood: The Junction
Nearby schools
GreatSchools rating
No schools nearby
We couldn't find any schools near this home.
- C$435,0002 bd2 ba-- sqft281 Bristol St #602, Guelph, ON N1H8J3For Sale

- C$530,0002 bd2 ba-- sqft281 Bristol St #204, Guelph, ON N1H8J3For Sale
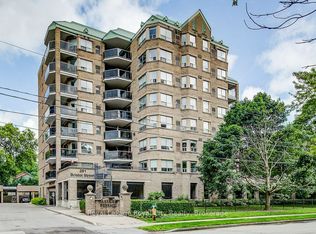
- C$312,0002 bd2 ba1.3k sqft281 Bristol St #404, Guelph, ON N1H8J3Sold
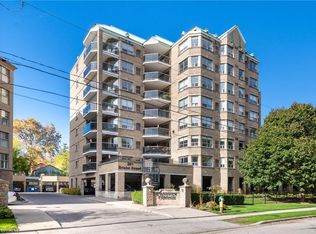
- C$--2 bd1 ba-- sqft283 Bristol St #73CD02471, Guelph, ON N1H3M5Off Market
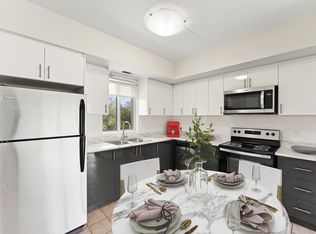
- C$--1 bd1 ba-- sqft283 Bristol St #4C83CD750, Guelph, ON N1H3M5Off Market
- C$--1 bd1 ba-- sqft283 Bristol St #156061, Guelph, ON N1H3M5Off Market
- C$--2 bd1 ba-- sqft283 Bristol St #71067, Guelph, ON N1H3M5Off Market
- C$1,8491 bd1 ba840 sqft283 Bristol St, Guelph, ON N1H3M5For Rent
Similar homes
- C$435,0002 bd2 ba-- sqft281 Bristol St #602, Guelph, ON N1H 8J3For SaleMLS ID #X13616686, RE/MAX REAL ESTATE CENTRE INC.. TRREB
- C$589,9994 bd3 ba-- sqft302 College Ave W #163, Guelph, ON N1G 4T6For Sale
 MLS ID #X13636510, RIGHT AT HOME REALTY INC.. TRREB
 - C$649,9004 bd3 ba-- sqft77 Beechwood Ave, Guelph, ON N1H 0B6For Sale
 MLS ID #X13232348, Keller Williams Home Group Realty. TRREB
 - C$699,9002 bd2 ba-- sqftRiver Mill, Guelph, ON N1H 0B5For Sale
 MLS ID #X13468408, Keller Williams Home Group Realty. TRREB
 - C$539,9003 bd2 ba-- sqftTrafalgar Court, Guelph, ON N1L 0E6For SaleMLS ID #X13638962, Royal LePage Royal City Realty. TRREB
- C$549,0003 bd2 ba-- sqft53 Arthur St S #706, Guelph, ON N1E 0P5For SaleMLS ID #X13594176, ROYAL LEPAGE SIGNATURE REALTY. TRREB
- C$524,9002 bd2 ba-- sqft60 Wyndham St S #207, Guelph, ON N1E 7H7For SaleMLS ID #X13464640, M1 Real Estate Brokerage Ltd. TRREB
- C$689,9002 bd2 ba-- sqftCopper Club, Guelph, ON N1E 4T9For SaleMLS ID #X12833722, Royal LePage Security Real Estate. TRREB
- C$670,0002 bd3 ba-- sqft106 Woodlawn Rd E #4, Guelph, ON N1E 1B7For SaleMLS ID #X13515558, Keller Williams Home Group Realty. TRREB
- C$620,0003 bd3 ba-- sqftCranbrook Courtyards, Guelph, ON N1L 0H6For SaleMLS ID #X13456148, Coldwell Banker Neumann Real Estate. TRREB
- C$649,9002 bd4 ba-- sqftFive Rivers Condominiums, Guelph, ON N1E 1B7For SaleMLS ID #X13033820, RIGHT AT HOME REALTY INC.. TRREB
- C$629,9003 bd3 ba-- sqft146 Downey Rd #28, Guelph, ON N1C 0A2For SaleMLS ID #X13029508, Coldwell Banker Neumann Real Estate. TRREB
- C$450,0002 bd2 ba-- sqft24 Marilyn Dr #902, Guelph, ON N1H 8E9For SaleMLS ID #X13608010, Keller Williams Home Group Realty. TRREB
- C$829,9003 bd4 ba-- sqft217 Deerpath Dr, Guelph, ON N1K 1W6For SaleMLS ID #X13638104, Keller Williams Home Group Realty. TRREB
- C$375,0003 bd2 ba-- sqft105 Bagot St #202, Guelph, ON N1H 8H4For SaleMLS ID #X13589516, RE/MAX REAL ESTATE CENTRE INC.. TRREB
- C$699,9002 bd2 ba-- sqft65 Bayberry Dr #301, Guelph, ON N1G 5K8For SaleMLS ID #X12567296, Planet Realty Inc. TRREB
- C$799,9004 bd4 ba-- sqft77 Milson Cres, Guelph, ON N1C 1G7For SaleMLS ID #X13627684, RIGHT AT HOME REALTY INC.. TRREB
- C$437,9793 bd2 ba-- sqft105 Bagot St #402, Guelph, ON N1H 8H4For SaleMLS ID #X13002658, Royal LePage Royal City Realty. TRREB
- C$419,0002 bd1 ba-- sqft80 Burns Dr #18, Guelph, ON N1H 6V9For SaleMLS ID #X13637212, Royal LePage Royal City Realty. TRREB
- C$699,9993 bd3 ba-- sqft88 Decorso Dr #73, Guelph, ON N1L 0J3For SaleMLS ID #X13537376, RIGHT AT HOME REALTY INC.. TRREB
