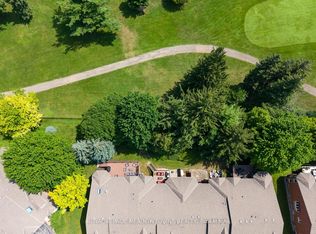
Executive-Style Townhome in River Ridge Condominiums A premier townhome community tucked into Guelph's north end. Steps from the Speed River, Riverside Park, and an extensive network of scenic walking trails, this enclave offers an exceptional blend of nature, lifestyle, and everyday convenience. All essential amenities are within easy walking distance, including Home Depot, Walmart, Canadian Tire, Staples, major banks, and public transit. Directly across from Guelph Country Club residents of River Ridge enjoy access to outstanding shared amenities, including a heated outdoor swimming pool and a tennis/pickleball court. Unit 3 at 104 Woodlawn Road East is a beautifully maintained and thoughtfully upgraded and maintained townhome over 1,457 sq. ft. The bright main floor features hardwood flooring, a gas fireplace insert, spacious dining area, and a renovated kitchen complete with a centre island, gas range, and walkout to a sun-filled east-facing private terrace/deck, backing onto common area green space - ideal for entertaining or quiet evenings outdoors. Upstairs, the generous primary bedroom includes a walk-in closet and a 3-piece ensuite. A second well-sized bedroom and an additional updated 4-piece bathroom complete the upper level. The approx. 564 sq. ft. finished basement offers additional living space for a family room, home office, or for hosting family and friends, a 2-piece washroom, laundry room and inside access to the built-in garage.For those with a green thumb, this unit enjoys the rare privilege of its own fenced outdoor terrace, providing a private space to garden and enjoy nature without the maintenance.Whether you're looking to downsize without compromise, or purchase your first home in a well-established, amenity-rich community, Unit 3 at River Ridge is truly worth seeing. Come experience the lifestyle for yourself-you won't be disappointed.
For sale
C$649,900
104 Woodlawn Rd E #3, Guelph, ON N1E 1B7
2beds
4baths
Townhouse
Built in ----
-- sqft lot
$-- Zestimate®
C$--/sqft
C$729/mo HOA
What's special
- 139 days
- 7
- 0
Zillow last checked:
Listing updated:
Listed by:
RIGHT AT HOME REALTY INC.
Source: TRREB,MLS®#: X13033820 Originating MLS®#: Toronto Regional Real Estate Board
Originating MLS®#: Toronto Regional Real Estate BoardFacts & features
Interior
Bedrooms & bathrooms
- Bedrooms: 2
- Bathrooms: 4
Primary bedroom
- Level: Second
- Dimensions: 6.55 x 3.3
Bedroom 2
- Level: Second
- Dimensions: 4.6 x 3.41
Dining room
- Level: Main
- Dimensions: 3.3 x 2.79
Family room
- Level: Lower
- Dimensions: 6.31 x 4.8
Kitchen
- Level: Main
- Dimensions: 4.6 x 3.8
Living room
- Level: Main
- Dimensions: 5.37 x 3.5
Heating
- Forced Air, Gas
Cooling
- Central Air
Appliances
- Included: Water Heater, Water Softener
- Laundry: Laundry Room
Features
- Separate Hydro Meter
- Flooring: Carpet Free
- Basement: Finished
- Has fireplace: Yes
- Fireplace features: Insert, Living Room
Interior area
- Living area range: 1400-1599 null
Video & virtual tour
Property
Parking
- Total spaces: 2
- Parking features: Surface, Assigned, Garage Door Opener
- Has garage: Yes
Features
- Stories: 2
- Patio & porch: Deck
- Exterior features: Landscaped
Lot
- Features: Hospital, Park, Place Of Worship, Public Transit, Rec./Commun.Centre
Details
- Parcel number: 717430006
Construction
Type & style
- Home type: Townhouse
- Property subtype: Townhouse
Materials
- Brick, Vinyl Siding
- Foundation: Concrete
Community & HOA
HOA
- Amenities included: Outdoor Pool, Tennis Court
- Services included: Building Insurance Included, Common Elements Included
- HOA fee: C$729 monthly
- HOA name: WCP
Location
- Region: Guelph
Financial & listing details
- Annual tax amount: C$4,682
- Date on market: 4/23/2026
Price history
Price history is unavailable.
Public tax history
Tax history is unavailable.
Climate risks
Neighborhood: Waverly
Nearby schools
GreatSchools rating
No schools nearby
We couldn't find any schools near this home.

Similar homes
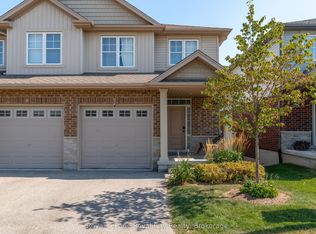
- C$729,0003 bd4 ba-- sqft269 Watson Pkwy N #7, Guelph, ON N1E 0R3For Sale
 MLS ID #X13758662, Royal LePage Royal City Realty. TRREB
 - C$524,9002 bd2 ba-- sqft180 Marksam Rd #62, Guelph, ON N1H 8G4For Sale
 MLS ID #X13761248, RE/MAX REAL ESTATE CENTRE INC.. TRREB
 - C$490,0003 bd1 ba-- sqft120 Country Club Dr #73, Guelph, ON N1E 3K7For Sale
 MLS ID #X13552426, GET HOME REALTY INC.. TRREB
 - C$629,9002 bd3 ba-- sqft107 Westra Dr #35, Guelph, ON N1K 0A5For Sale
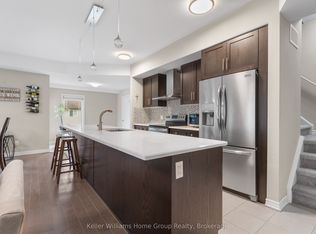 MLS ID #X13665924, Keller Williams Home Group Realty. TRREB
