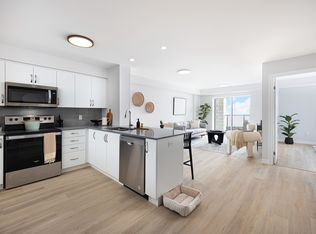
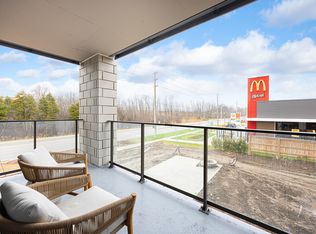
Welcome to 20 Shackleton Drive, Unit #11! This well maintained 3 bedroom, 3 bathroom townhouse offers 1,576 sq. ft. of bright, comfortable living space with pride of ownership throughout. The main floor features a bright open concept layout with a spacious kitchen, centre island and backsplash, seamlessly connecting to the dining area. The living room offers hardwood floors, a gas fireplace and walkout to the backyard deck - an ideal space to relax or entertain. A 2 piece powder room and convenient garage access complete the main level. Upstairs you'll find three well sized bedrooms, including a spacious primary bedroom with a walk in closet and private ensuite. The second floor laundry room and additional large 4 piece bathroom add everyday convenience. Continue down to the basement where you'll be amazed by the amount of extra space. It offers plenty of potential for additional living space, a home gym, office, recreation room or storage. This is a bright, clean and extremely well cared for home in a convenient Guelph location - close to shopping, restaurants, schools, parks, public transit and major routes.
For sale
C$599,900
20 Shackleton Dr #11, Guelph, ON N1E 0C5
3beds
3baths
Townhouse
Built in ----
-- sqft lot
$-- Zestimate®
C$--/sqft
C$385/mo HOA
What's special
Bright open concept layoutSpacious kitchenCentre island and backsplashGas fireplaceThree well sized bedroomsSpacious primary bedroomWalk in closet
- 12 hours
- 3
- 0
Zillow last checked:
Listing updated:
Listed by:
RE/MAX REAL ESTATE CENTRE INC.
Source: TRREB,MLS®#: X13874848 Originating MLS®#: Toronto Regional Real Estate Board
Originating MLS®#: Toronto Regional Real Estate BoardFacts & features
Interior
Bedrooms & bathrooms
- Bedrooms: 3
- Bathrooms: 3
Primary bedroom
- Level: Second
- Dimensions: 14ft. 11in. X 13ft. 0in.
Bedroom
- Level: Second
- Dimensions: 13ft. 0in. X 9ft. 2in.
Bedroom
- Level: Second
- Dimensions: 12ft. 0in. X 9ft. 3in.
Bathroom
- Level: Main
Bathroom
- Level: Second
Bathroom
- Level: Second
- Dimensions: 11ft. 0in. X 10ft. 7in.
Dining room
- Level: Main
- Dimensions: 14ft. 8in. X 10ft. 0in.
Kitchen
- Level: Main
- Dimensions: 4.47 x 3.18
Kitchen
- Level: Main
- Dimensions: 14ft. 8in. X 10ft. 6in.
Laundry
- Level: Second
- Dimensions: 7ft. 2in. X 5ft. 0in.
Living room
- Level: Main
- Dimensions: 18ft. 4in. X 11ft. 11in.
Heating
- Forced Air, Gas
Cooling
- Central Air
Appliances
- Laundry: Ensuite
Features
- Other
- Basement: Full,Unfinished
- Has fireplace: Yes
Interior area
- Living area range: 1400-1599 null
Property
Parking
- Total spaces: 2
- Parking features: Private
- Has garage: Yes
Features
- Stories: 2
Details
- Parcel number: 718530028
Construction
Type & style
- Home type: Townhouse
- Property subtype: Townhouse
- Attached to another structure: Yes
Materials
- Brick, Vinyl Siding
- Foundation: Concrete
- Roof: Asphalt Shingle
Community & HOA
HOA
- Services included: Common Elements Included
- HOA fee: C$385 monthly
- HOA name: WSCP
Location
- Region: Guelph
Financial & listing details
- Annual tax amount: C$4,722
- Date on market: 10/8/2026
Price history
Price history is unavailable.
Public tax history
Tax history is unavailable.
Climate risks
Neighborhood: Grange Hill East
Nearby schools
GreatSchools rating
No schools nearby
We couldn't find any schools near this home.
Similar homes
- C$719,0003 bd4 ba-- sqft20 Shackleton Dr #27, Guelph, ON N1E 0C5For Sale
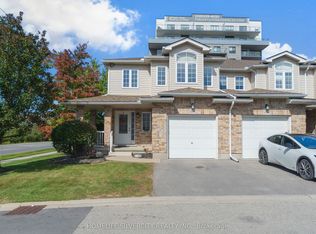 MLS ID #X13836540, HOMELIFE SILVERCITY REALTY INC.. TRREB
 - C$684,9003 bd3 ba-- sqft89 Washburn Dr, Guelph, ON N1E 0B3For Sale
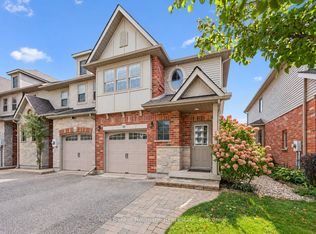 MLS ID #X13847104, Coldwell Banker Neumann Real Estate. TRREB
 - C$499,9003 bd2 ba-- sqft16 Hadati Rd #52, Guelph, ON N1E 6M2For Sale
 MLS ID #X13860686, Royal LePage Royal City Realty. TRREB
 - C$544,9003 bd3 ba1.2k sqft426 Grange Rd #53, Guelph, ON N1E 7E4For Sale
 MLS ID #40864462, Tyler Stewart Dawe, Salesperson, Real Broker Ontario Ltd.. ITSO
