Welcome to this charming bungalow set on a beautifully treed lot, offering privacy, curb appeal, and an inviting place to call home. Complete with an attached garage and a functional layout, this home is ideal for families, downsizers, or anyone seeking comfortable living in a convenient location. The main level features an updated kitchen with modern finishes, perfect for everyday living and entertaining. A spacious full-size dining room provides plenty of space for family meals and gatherings. The primary bedroom offers an ensuite privilege to the main bathroom, creating a comfortable retreat, while a second bedroom completes the main floor. The fully finished basement extends your living space with an additional bedroom, a versatile gym or office, a convenient 2-piece bathroom, and a large recreation room ideal for relaxing, entertaining, or hobbies. Located close to parks, schools, the recreation centre, shopping, amenities, and public transportation, this home offers the perfect blend of comfort, function, and convenience.
For sale
C$675,000
300 Auden Rd, Guelph, ON N1E 6S3
3beds
1,008sqft
Single Family Residence, Residential
Built in 1986
3,302 Square Feet Lot
$-- Zestimate®
C$670/sqft
C$-- HOA
What's special
- 91 days
- 43
- 2
Zillow last checked:
Listing updated:
Listed by:
Rob Green, Salesperson,
Royal LePage Royal City Realty,
Non Mem, Salesperson,
Royal City Royal LePage
Source: ITSO,MLS®#: 40842748Originating MLS®#: Cornerstone Association of REALTORS®
Facts & features
Interior
Bedrooms & bathrooms
- Bedrooms: 3
- Bathrooms: 2
- Full bathrooms: 1
- 1/2 bathrooms: 1
- Main level bathrooms: 1
- Main level bedrooms: 2
Bedroom
- Level: Main
Other
- Level: Main
Bedroom
- Level: Basement
Bathroom
- Features: 4-Piece
- Level: Main
Bathroom
- Features: 2-Piece
- Level: Basement
Dining room
- Level: Main
Gym
- Level: Basement
Kitchen
- Level: Main
Laundry
- Level: Basement
Living room
- Level: Main
Recreation room
- Level: Basement
Heating
- Forced Air, Natural Gas
Cooling
- Central Air, Other
Appliances
- Included: Water Softener, Dishwasher, Dryer, Microwave, Refrigerator, Stove, Washer
- Laundry: In Basement
Features
- Windows: Window Coverings
- Basement: Full,Finished
- Has fireplace: No
Interior area
- Total structure area: 1,762
- Total interior livable area: 1,008 sqft
- Finished area above ground: 1,008
- Finished area below ground: 754
Video & virtual tour
Property
Parking
- Total spaces: 3
- Parking features: Attached Garage, Garage Door Opener, Private Drive Double Wide
- Attached garage spaces: 1
- Uncovered spaces: 2
Features
- Stories: 1
- Frontage type: West
- Frontage length: 30.00
Lot
- Size: 3,302 Square Feet
- Dimensions: 30 x 106
- Features: Urban, Rectangular, Hospital, Library, Open Spaces, Park, Place of Worship, Public Transit, Rec./Community Centre, Schools
Details
- Parcel number: 713450134
- Zoning: R2-13
Construction
Type & style
- Home type: SingleFamily
- Architectural style: Bungalow
- Property subtype: Single Family Residence, Residential
Materials
- Brick, Vinyl Siding
- Foundation: Poured Concrete
- Roof: Asphalt Shing
Condition
- 31-50 Years
- New construction: No
- Year built: 1986
Utilities & green energy
- Sewer: Sewer (Municipal)
- Water: Municipal
Community & HOA
Location
- Region: Guelph
Financial & listing details
- Price per square foot: C$670/sqft
- Annual tax amount: C$4,677
- Date on market: 7/6/2026
- Inclusions: Dishwasher, Dryer, Garage Door Opener, Microwave, Refrigerator, Stove, Washer, Window Coverings
- Exclusions: None
Price history
| Date | Event | Price |
|---|---|---|
| 8/19/2026 | Price change | C$675,000-3.4%C$670/sqft |
Source:  TRREB #X13526088 Report a problem TRREB #X13526088 Report a problem | ||
| 7/6/2026 | Listed for sale | C$699,000C$693/sqft |
Source: TRREB #X13526088 Report a problem | ||
Public tax history
Tax history is unavailable.
Climate risks
Neighborhood: Grange Hill East
Nearby schools
GreatSchools rating
No schools nearby
We couldn't find any schools near this home.
Similar homes
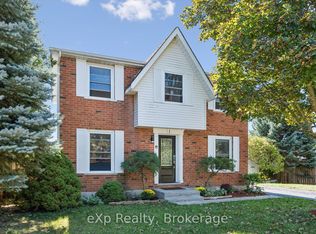
- C$699,9003 bd2 ba1k sqft35 Eastview Rd, Guelph, ON N1E 6J7For Sale
 MLS ID #40866770, Bradley Wylde, Salesperson, RE/MAX REAL ESTATE CENTRE INC., BROKERAGE. ITSO
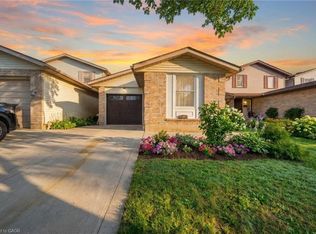
 - C$654,8004 bd2 ba1.1k sqft95 Hadati Rd, Guelph, ON N1E 6G9For Sale
 MLS ID #40863812, Patricia Longmore, Salesperson, RE/MAX Realty Specialists Inc.. ITSO
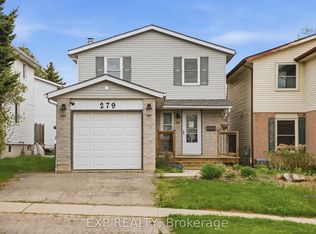
 - C$799,9003 bd3 ba1.4k sqft63 Starview Cres, Guelph, ON N1E 6Z8For Sale
 MLS ID #40854563, Rob Green, Salesperson, Royal LePage Royal City Realty. ITSO
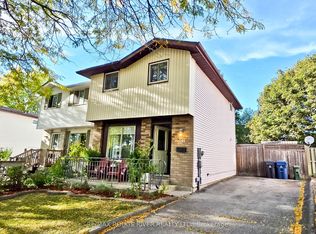
 - C$649,0003 bd2 ba1.1k sqft53 Burns Dr, Guelph, ON N1H 6V8For Sale
 MLS ID #40849201, Sarabjeet Gill, Salesperson, HOMELIFE MIRACLE REALTY MISSISSAUGA. ITSO
