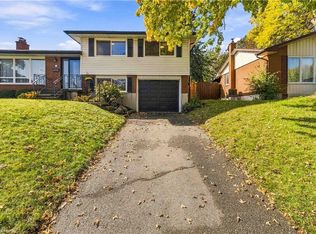
Welcome to 195 Fife Road, a well-maintained three-bedroom, two-bathroom home with in-law suite! The main level features a bright, open-concept design with large windows that fill the home with natural light. The kitchen has been updated with modern cabinetry, soft-close doors, and plenty of workspace, while the luxury vinyl flooring throughout provides a clean, durable finish. The living room offers direct access to the deck and spacious, fully fenced backyard. The second level offers three good-sized bedrooms, including a primary bedroom with a walk-in closet. The bathrooms have been nicely updated with tile finishes, giving the home a fresh and well-kept feel. A separate private entrance, provides access to your fully finished basement in-law suite with full kitchen; offering flexibility for guest accommodations, home office, recreation area, or additional family living space. The location is convenient to everyday amenities, with public transit within walking distance and Springdale Park, shopping, schools, the library, and Recreation Centre. Updates include roof and flooring in 2022. Kitchen cabinetry and countertops in 2023. AC unit with heat pump, AC coil, washer, dryer, and water softener in 2023. And front deck added in 2025. 195 Fife Road is an appealing combination for families, first-time buyers, or those looking for additional living space - don't miss out!
For sale
C$699,900
195 Fife Rd, Guelph, ON N1H 7J3
3beds
1,292sqft
Single Family Residence, Residential
Built in 1978
2,918 Square Feet Lot
$-- Zestimate®
C$542/sqft
C$-- HOA
What's special
Well-maintained three-bedroom two-bathroom homeBright open-concept designLuxury vinyl flooring throughoutSpacious fully fenced backyardThree good-sized bedrooms
- 1 day
- 4
- 0
Zillow last checked:
Listing updated:
Listed by:
Brad Rayner, Salesperson,
Keller Williams Edge Realty,
Lisa Rayner, Salesperson,
Keller Williams Edge Realty
Source: ITSO,MLS®#: 40871629Originating MLS®#: Cornerstone Association of REALTORS®
Facts & features
Interior
Bedrooms & bathrooms
- Bedrooms: 3
- Bathrooms: 2
- Full bathrooms: 2
Bedroom
- Level: Second
Bedroom
- Level: Second
Other
- Level: Second
Bathroom
- Features: 3-Piece
- Level: Basement
Bathroom
- Features: 4-Piece
- Level: Second
Dining room
- Level: Main
Family room
- Level: Basement
Foyer
- Level: Main
Kitchen
- Level: Basement
Kitchen
- Level: Main
Living room
- Level: Main
Utility room
- Level: Basement
Heating
- Natural Gas, Heat Pump
Cooling
- Central Air
Appliances
- Included: Water Heater, Water Softener
- Laundry: In Basement
Features
- In-law Capability
- Basement: Separate Entrance,Full,Finished
- Number of fireplaces: 1
- Fireplace features: Gas
Interior area
- Total structure area: 1,841
- Total interior livable area: 1,292 sqft
- Finished area above ground: 1,292
- Finished area below ground: 549
Property
Parking
- Total spaces: 3
- Parking features: Asphalt, Private Drive Single Wide
- Uncovered spaces: 3
Features
- Stories: 2
- Patio & porch: Deck
- Fencing: Partial
- Frontage type: North
- Frontage length: 30.00
Lot
- Size: 2,918 Square Feet
- Dimensions: 30 x 103
- Features: Urban, Rectangular, Park, Place of Worship, Playground Nearby, Public Transit, Rec./Community Centre, Schools, Shopping Nearby, Trails
Details
- Additional structures: Shed(s)
- Parcel number: 712550153
- Zoning: R2 3
Construction
Type & style
- Home type: SingleFamily
- Architectural style: Traditional
- Property subtype: Single Family Residence, Residential
- Attached to another structure: Yes
Materials
- Aluminum Siding, Brick Veneer
- Foundation: Poured Concrete
- Roof: Asphalt Shing
Condition
- 31-50 Years
- New construction: No
- Year built: 1978
Utilities & green energy
- Sewer: Sewer (Municipal)
- Water: Municipal-Metered
- Utilities for property: Cable Available, Cell Service, Electricity Available, High Speed Internet Avail, Natural Gas Available, Recycling Pickup, Street Lights, Phone Available
Community & HOA
Community
- Security: Smoke Detector, Smoke Detector(s)
Location
- Region: Guelph
Financial & listing details
- Price per square foot: C$542/sqft
- Annual tax amount: C$4,229
- Date on market: 10/15/2026
- Inclusions: Smoke Detector, 2 Stoves (1x Main, 1x Basement), 2 Fridges (1x Main, 1x Basement), Microwave (Main Kitchen), Dishwasher (Main Kitchen), Washing Machine, Electric Dryer, Gas Furnace, Electric Heat Pump, Gas Water Heater (Rental), Water Softener, Gas Fireplace In As-In Condition -Never Been Used By Current Owner.
- Exclusions: Murphy Bed In Small Upstairs Bedroom, Network Rack In Master Bedroom Closet, Nest Door Bell
- Electric utility on property: Yes
Price history
| Date | Event | Price |
|---|---|---|
| 10/15/2026 | Listed for sale | C$699,900C$542/sqft |
Source:  TRREB #X14083894 Report a problem TRREB #X14083894 Report a problem | ||
Public tax history
Tax history is unavailable.
Climate risks
Neighborhood: Parkwood Gardens
Nearby schools
GreatSchools rating
No schools nearby
We couldn't find any schools near this home.
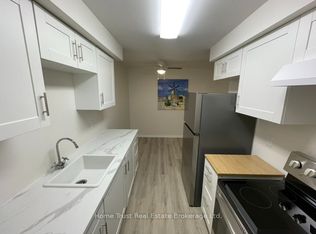
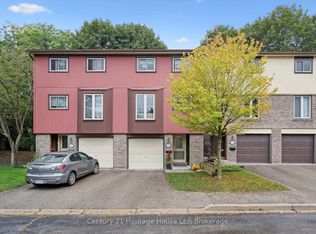
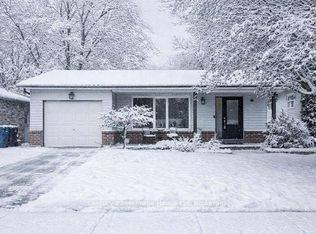
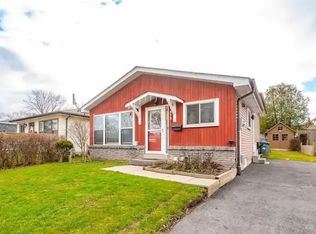
Similar homes
- C$610,0003 bd2 ba973 sqft12 McCartney Rd, Guelph, ON N1K 1M8For Sale
 MLS ID #40870659, Bradley Wylde, Salesperson, Re/Max Real Estate Centre Inc.. ITSO
 - C$789,9003 bd1 ba1k sqft7065 Fife Rd, Guelph/eramosa, ON N1H 6J4For Sale
 MLS ID #40870829, Rob Green, Salesperson, Royal LePage Royal City Realty. ITSO
 - C$769,9003 bd2 ba1.2k sqft22 Applewood Cres, Guelph, ON N1H 6B2For Sale
 MLS ID #40867636, Diana Wilson, Broker, Royal LePage Brant Realty. ITSO
 - C$715,0003 bd1 ba1.1k sqft1 Cadillac Dr, Guelph, ON N1E 2B4For Sale
 MLS ID #40870596, Bradley Wylde, Salesperson, Re/Max Real Estate Centre Inc.. ITSO
