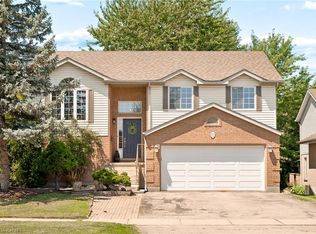
Welcome to 369 West Acres Dr, a beautifully renovated 3-bedroom home with a lovely backyard, situated in a quiet, family-friendly neighbourhood! Upon entering, you’ll notice the bright and airy living room featuring hardwood floors, pot lighting and a large front window that fills the space with natural light. The gorgeous kitchen has been thoughtfully updated with granite counters, stainless steel appliances, a chic tile backsplash and a massive centre island with seating—perfect for casual dining, cooking and entertaining. Up a few steps, you’ll find 3 spacious bedrooms, each offering large windows and ample closet space. A beautifully updated 4-piece bathroom completes this level, featuring stylish heated tile flooring, a sleek vanity and a tub/shower combo with classic subway tile surround. The lower level, complete with a separate side entrance, offers a large recreation room, charming wainscotting and a stone fireplace that creates a warm and inviting atmosphere. The built-in bar adds the perfect touch for entertaining, while a 3-piece bathroom adds everyday convenience. The backyard offers plenty of room to relax, play and entertain with a large deck ideal for BBQing or lounging, a spacious patio area and a grassy yard surrounded by mature trees and gardens. There is also a shed for additional storage and fencing for added privacy. Located just a short stroll from Elmira Park, Gateway Drive Public School and Springdale Park, this home is also minutes from all the amenities you could need, including grocery stores, the LCBO, restaurants, shops, Costco and the West End Recreation Centre. It is also close to Highway 124 and the Hanlon Parkway, providing easy access to Highway 401
For sale
C$789,000
369 W Acres Dr, Guelph, ON N1H 7B3
3beds
1,025sqft
Single Family Residence, Residential
Built in 1975
4,127 Square Feet Lot
$-- Zestimate®
C$770/sqft
C$-- HOA
What's special
Hardwood floorsPot lightingGorgeous kitchenGranite countersStainless steel appliancesChic tile backsplashAmple closet space
- 26 days |
- 27 |
- 0 |
Zillow last checked:
Listing updated:
Listed by:
Bradley Wylde, Salesperson,
RE/MAX REAL ESTATE CENTRE INC., BROKERAGE
Source: ITSO,MLS®#: 40843602Originating MLS®#: Cornerstone Association of REALTORS®
Facts & features
Interior
Bedrooms & bathrooms
- Bedrooms: 3
- Bathrooms: 2
- Full bathrooms: 2
Other
- Level: Second
Bedroom
- Level: Second
Bedroom
- Level: Second
Bathroom
- Features: 4-Piece
- Level: Second
Bathroom
- Features: 3-Piece
- Level: Basement
Den
- Level: Basement
Dining room
- Level: Main
Kitchen
- Level: Main
Living room
- Level: Main
Recreation room
- Level: Lower
Heating
- Forced Air, Natural Gas
Cooling
- Central Air
Appliances
- Included: Water Softener, Dishwasher, Dryer, Refrigerator, Stove, Washer
- Laundry: In-Suite
Features
- Basement: Separate Entrance,Full,Finished
- Number of fireplaces: 1
- Fireplace features: Recreation Room
Interior area
- Total structure area: 2,050
- Total interior livable area: 1,025 sqft
- Finished area above ground: 1,025
- Finished area below ground: 1,025
Property
Parking
- Total spaces: 2
- Parking features: Asphalt, Private Drive Single Wide
- Uncovered spaces: 2
Features
- Stories: 2
- Frontage type: West
- Frontage length: 41.27
Lot
- Size: 4,127 Square Feet
- Dimensions: 41.27 x 100
- Features: Urban, Rectangular, Library, Park, Place of Worship, Playground Nearby, Public Transit, Quiet Area, Rec./Community Centre, School Bus Route, Schools, Shopping Nearby
Details
- Additional structures: Shed(s)
- Parcel number: 712550030
- Zoning: R1B
Construction
Type & style
- Home type: SingleFamily
- Architectural style: Backsplit
- Property subtype: Single Family Residence, Residential
Materials
- Aluminum Siding, Brick
- Foundation: Poured Concrete
- Roof: Asphalt Shing
Condition
- 51-99 Years
- New construction: No
- Year built: 1975
Utilities & green energy
- Sewer: Sewer (Municipal)
- Water: Municipal
Community & HOA
Location
- Region: Guelph
Financial & listing details
- Price per square foot: C$770/sqft
- Annual tax amount: C$4,557
- Date on market: 7/13/2026
- Inclusions: Dishwasher, Dryer, Refrigerator, Stove, Washer
- Exclusions: Tenants Belongings
B
Bradley Wylde, Salesperson
(519) 623-6200
By pressing Contact Agent, you agree that the real estate professional identified above may call/text you about your search, which may involve use of automated means and pre-recorded/artificial voices. You don't need to consent as a condition of buying any property, goods, or services. Message/data rates may apply. You also agree to our Terms of Use. Zillow does not endorse any real estate professionals. We may share information about your recent and future site activity with your agent to help them understand what you're looking for in a home.
Price history
| Date | Event | Price |
|---|---|---|
| 7/13/2026 | Listed for sale | C$789,000C$770/sqft |
Source: ITSO #40843602 Report a problem | ||
Public tax history
Tax history is unavailable.
Climate risks
Neighborhood: Parkwood Gardens
Nearby schools
GreatSchools rating
No schools nearby
We couldn't find any schools near this home.
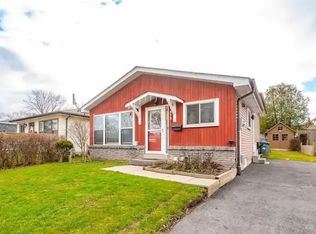
- C$--3 bd2 ba-- sqft373 W Acres Dr #1A, Guelph, ON N1H7B3Off Market
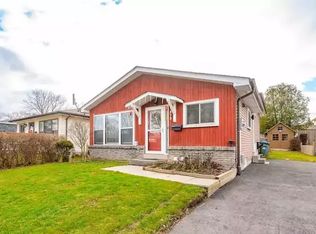
- C$--3 bd2 ba-- sqft373 W Acres Dr, Guelph, ON N1H7B3Off Market
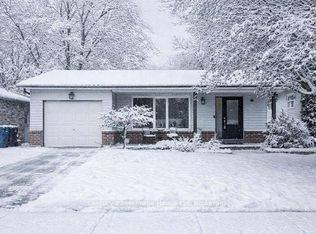
- C$--4 bd2 ba-- sqft378 W Acres Dr, Guelph, ON N1H7A8Off Market

- C$625,0004 bd2 ba1.2k sqft525 Whitelaw Rd, Guelph, ON N1K1N8Sold
- C$699,9003 bd3 ba1.5k sqft34 Woodridge Dr, Guelph, ON N1H7E2For Sale
- C$499,9003 bd1 ba-- sqft2 Worton Ave #2, Guelph, ON N1H7C5For Sale
- C$--3 bd1 ba-- sqft2 Worton Ave #10, Guelph, ON N1H7C5Off Market
- C$--2 bd2 ba-- sqft86 Queensdale Cres, Guelph, ON N1H6W3Off Market
Similar homes
- C$757,5003 bd2 ba1k sqft8 Pamela Pl, Guelph, ON N1H 8C9For Sale
 MLS ID #40847323, Kelly Roy Affeldt, Salesperson, RE/MAX TWIN CITY REALTY INC.. ITSO
 - C$729,9004 bd2 ba1.2k sqft289 Speedvale Ave E, Guelph, ON N1E 1M8For Sale
 MLS ID #40852767, Bradley Wylde, Salesperson, RE/MAX REAL ESTATE CENTRE INC., BROKERAGE. ITSO
 - C$764,9002 bd2 ba1k sqft31 Torrance Cres, Guelph, ON N1H 1T5For Sale
 MLS ID #40852317, Rob Green, Salesperson, Royal LePage Royal City Realty. ITSO
 - C$899,9004 bd3 ba1.2k sqft17 McLachlan Pl, Guelph, ON N1H 8K3For Sale
 MLS ID #40852330, Anne Costabile, Salesperson, PEAK REALTY LTD.. ITSO
 - C$799,0005 bd3 ba971 sqft8 Marlborough Rd, Guelph, ON N1E 3X2For SaleMLS ID #40852481, Ronny Singh, Salesperson, EXP REALTY. ITSO
- C$899,0004 bd3 ba1.4k sqft37 Ferman Dr, Guelph, ON N1H 7C9For SaleMLS ID #40849236, Isha Sachdeva, Broker of Record, Luxe Home Town Realty Inc. ITSO
- C$769,0004 bd2 ba1k sqft41 Alma St N, Guelph, ON N1H 5X2For SaleMLS ID #40834842, Cahit Tutak, Salesperson, EXP REALTY. ITSO
- C$749,9004 bd2 ba1.3k sqft35 Golfview Rd, Guelph, ON N1E 1A5For SaleMLS ID #40851101, Bradley Wylde, Salesperson, RE/MAX REAL ESTATE CENTRE INC., BROKERAGE. ITSO
- C$799,0004 bd2 ba1.2k sqft34 Golfview Rd, Guelph, ON N1E 1A6For SaleMLS ID #40841731, Lidia Tagliabracci, Salesperson, Royal LePage Wolle Realty. ITSO
- C$699,9003 bd2 ba1k sqft80 Memorial Cres, Guelph, ON N1H 6B9For SaleMLS ID #40845265, Bradley Wylde, Salesperson, RE/MAX REAL ESTATE CENTRE INC., BROKERAGE. ITSO
- C$799,9003 bd3 ba1.4k sqft29 Crimea St, Guelph, ON N1H 2Y5For SaleMLS ID #40831599, Bradley Wylde, Salesperson, RE/MAX REAL ESTATE CENTRE INC., BROKERAGE. ITSO
- C$739,9004 bd2 ba1k sqft10 Paul Ave, Guelph, ON N1E 1S2For SaleMLS ID #40842752, Andra Arnold, Salesperson, Royal LePage Royal City Realty. ITSO
- C$639,9993 bd3 ba1.4k sqft166 Deerpath Dr #32, Guelph, ON N1K 0E2For SaleMLS ID #40852715, Ajay Shah, Broker of Record, HOMELIFE MIRACLE REALTY LTD. ITSO
- C$737,9003 bd3 ba1.4k sqft14 Elsegood Dr, Guelph, ON N1L 0R5New ConstructionMLS ID #40852498, Lawrence Edward Chettle, Broker of Record, Chettle House Realty Inc.. ITSO
- C$659,9004 bd2 ba1.1k sqft95 Hadati Rd, Guelph, ON N1E 6G9For SaleMLS ID #40853072, Patricia Longmore, Salesperson, RE/MAX Realty Specialists Inc.. ITSO
- C$949,9003 bd1 ba1.1k sqft756 Eramosa Rd, Guelph/eramosa, ON N1E 5Z3For SaleMLS ID #40852774, Bradley Wylde, Salesperson, RE/MAX REAL ESTATE CENTRE INC., BROKERAGE. ITSO
- C$729,9004 bd3 ba1.4k sqft314 Paisley Rd, Guelph, ON N1H 2P9For SaleMLS ID #40850815, Bradley Wylde, Salesperson, RE/MAX REAL ESTATE CENTRE INC., BROKERAGE. ITSO
- C$724,9003 bd1 ba975 sqft6 Pearl St, Guelph, ON N1E 2E3For SaleMLS ID #40847344, Bradley Wylde, Salesperson, RE/MAX REAL ESTATE CENTRE INC., BROKERAGE. ITSO
- C$649,0003 bd2 ba1.1k sqft53 Burns Dr, Guelph, ON N1H 6V8For SaleMLS ID #40849201, Sarabjeet Gill, Salesperson, HOMELIFE MIRACLE REALTY MISSISSAUGA. ITSO
- C$845,0006 bd2 ba1.1k sqft2 Westmount Rd, Guelph, ON N1H 5H2For SaleMLS ID #40839252, Jimmy Joseph, Broker, LifeStyle International Realty Inc.. ITSO
