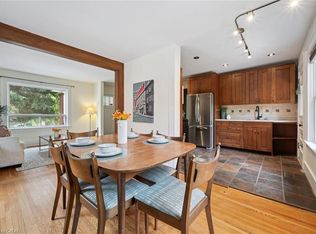
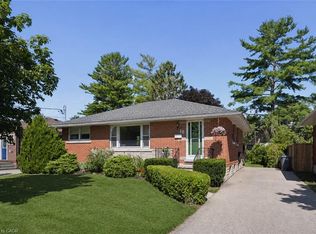
Welcome to this detached brick bungalow, ideally situated on a corner lot in the highly sought-after Exhibition Park neighbourhood. This home offers a fantastic layout. Step inside to a bright and inviting living room, flooded with natural light from large windows. The functional main floor continues with a separate dining room and kitchen, perfect for everyday living. Two comfortable bedrooms and a 4-piece bathroom complete the main level. The partially finished basement adds valuable living space, featuring a convenient walk-up entrance, a second bathroom, and a dedicated laundry area. Outside, enjoy a fully fenced backyard, offering privacy and space for kids, pets, or summer gatherings, plus a detached single-car garage for parking or extra storage. Located in one of the area's most desirable neighbourhoods, close to schools, park and trail this home combines classic charm with everyday functionality. Don't miss your chance to make it yours!
For sale
C$764,900
31 Torrance Cres, Guelph, ON N1H 1T5
2beds
1,039sqft
Single Family Residence, Residential
Built in 1951
5,933 Square Feet Lot
$-- Zestimate®
C$736/sqft
C$-- HOA
What's special
Detached brick bungalowCorner lotSeparate dining roomTwo comfortable bedroomsPartially finished basementConvenient walk-up entranceSecond bathroom
- 17 hours |
- 7 |
- 0 |
Zillow last checked:
Listing updated:
Listed by:
Rob Green, Salesperson,
Royal LePage Royal City Realty,
Non Mem, Salesperson,
Royal City Royal LePage
Source: ITSO,MLS®#: 40852317Originating MLS®#: Cornerstone Association of REALTORS®
Facts & features
Interior
Bedrooms & bathrooms
- Bedrooms: 2
- Bathrooms: 2
- Full bathrooms: 1
- 1/2 bathrooms: 1
- Main level bathrooms: 1
- Main level bedrooms: 2
Bedroom
- Level: Main
Other
- Level: Main
Bathroom
- Features: 4-Piece
- Level: Main
Bathroom
- Features: 1-Piece
- Level: Basement
Dining room
- Level: Main
Kitchen
- Level: Main
Laundry
- Level: Basement
Living room
- Level: Main
Storage
- Level: Basement
Heating
- Forced Air, Natural Gas
Cooling
- Central Air
Appliances
- Included: Water Heater Owned, Water Softener
Features
- In-law Capability
- Basement: Walk-Up Access,Full,Partially Finished
- Has fireplace: No
Interior area
- Total structure area: 1,244
- Total interior livable area: 1,039 sqft
- Finished area above ground: 1,039
- Finished area below ground: 205
Video & virtual tour
Property
Parking
- Total spaces: 3
- Parking features: Detached Garage, Private Drive Double Wide
- Garage spaces: 1
- Uncovered spaces: 2
Features
- Stories: 1
- Frontage type: West
- Frontage length: 67.20
Lot
- Size: 5,933 Square Feet
- Dimensions: 67.2 x 88.3
- Features: Urban, Rectangular, City Lot, Park, Place of Worship, Playground Nearby, Public Transit, Rec./Community Centre, Schools
Details
- Parcel number: 712980078
- Zoning: R1B
Construction
Type & style
- Home type: SingleFamily
- Architectural style: Bungalow
- Property subtype: Single Family Residence, Residential
Materials
- Brick Veneer
- Foundation: Block
- Roof: Asphalt Shing
Condition
- 51-99 Years
- New construction: No
- Year built: 1951
Utilities & green energy
- Sewer: Sewer (Municipal)
- Water: Municipal
Community & HOA
Location
- Region: Guelph
Financial & listing details
- Price per square foot: C$736/sqft
- Annual tax amount: C$5,843
- Date on market: 8/4/2026
- Inclusions: Other, All Appliances, Water Heater, Water Softener
R
Rob Green, Salesperson
(519) 993-8817
By pressing Contact Agent, you agree that the real estate professional identified above may call/text you about your search, which may involve use of automated means and pre-recorded/artificial voices. You don't need to consent as a condition of buying any property, goods, or services. Message/data rates may apply. You also agree to our Terms of Use. Zillow does not endorse any real estate professionals. We may share information about your recent and future site activity with your agent to help them understand what you're looking for in a home.
Price history
| Date | Event | Price |
|---|---|---|
| 8/4/2026 | Listed for sale | C$764,900C$736/sqft |
Source:  TRREB #X13634660 Report a problem TRREB #X13634660 Report a problem | ||
Public tax history
Tax history is unavailable.
Climate risks
Neighborhood: Exhibition Park
Nearby schools
GreatSchools rating
No schools nearby
We couldn't find any schools near this home.
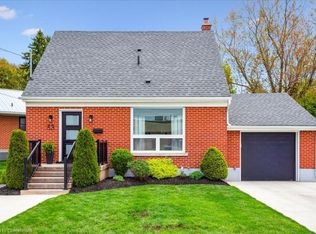
- C$740,0002 bd2 ba1.1k sqft53 Westmount Rd, Guelph, ON N1H5H6Sold
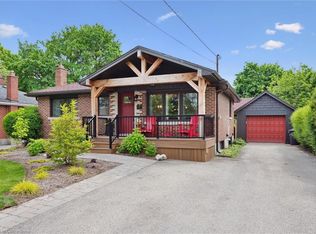
- C$895,0003 bd2 ba1.1k sqft34 Westmount Rd, Guelph, ON N1H5H5Sold

- C$762,5002 bd2 ba898 sqft28 Summit Cres, Guelph, ON N1H1S3Sold
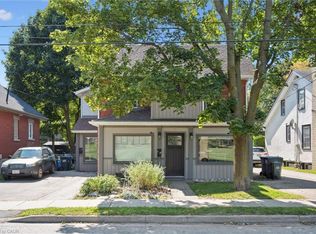
- C$1,187,5006 bd3 ba2.4k sqft92 Kathleen St, Guelph, ON N1H4Y3Sold
- C$1,195,0002 bd1 ba1.7k sqft72 Kathleen St, Guelph, ON N1H4Y3Sold
- C$849,5003 bd2 ba-- sqft11 Summit Cres, Guelph, ON N1H1S2For Sale
- C$845,0006 bd2 ba1.1k sqft2 Westmount Rd, Guelph, ON N1H5H2For Sale
- C$--1 bd1 ba560 sqft6 Willow Rd, Guelph, ON N1H7B5Off Market
Similar homes
- C$659,9004 bd2 ba1.1k sqft95 Hadati Rd, Guelph, ON N1E 6G9For Sale
 MLS ID #40853072, Patricia Longmore, Salesperson, RE/MAX Realty Specialists Inc.. ITSO
 - C$724,9003 bd1 ba975 sqft6 Pearl St, Guelph, ON N1E 2E3For Sale
 MLS ID #40847344, Bradley Wylde, Salesperson, RE/MAX REAL ESTATE CENTRE INC., BROKERAGE. ITSO
 - C$749,9004 bd2 ba1.3k sqft35 Golfview Rd, Guelph, ON N1E 1A5For Sale
 MLS ID #40851101, Bradley Wylde, Salesperson, RE/MAX REAL ESTATE CENTRE INC., BROKERAGE. ITSO
 - C$739,9004 bd2 ba1k sqft10 Paul Ave, Guelph, ON N1E 1S2For Sale
 MLS ID #40842752, Andra Arnold, Salesperson, Royal LePage Royal City Realty. ITSO
 - C$798,0003 bd2 ba1k sqft133 Emma St, Guelph, ON N1E 1V2For SaleMLS ID #40826095, Frances Snider, Salesperson, Royal LePage Royal City Realty. ITSO
- C$699,9992 bd1 ba1k sqft103 William St, Guelph, ON N1E 5G2For SaleMLS ID #40845675, Andra Arnold, Salesperson, Royal LePage Royal City Realty. ITSO
- C$549,9004 bd1 ba1k sqft65 Stevenson St N, Guelph, ON N1E 5A6For SaleMLS ID #40852179, Bradley Wylde, Salesperson, RE/MAX REAL ESTATE CENTRE INC., BROKERAGE. ITSO
- C$678,0002 bd2 ba970 sqft87 Cassino Ave, Guelph, ON N1E 2J4For SaleMLS ID #40843287, Frances Snider, Salesperson, Royal LePage Royal City Realty. ITSO
- C$774,9004 bd2 ba1.3k sqft76 Brentwood Ave, Kitchener, ON N2H 2C8For SaleMLS ID #40853333, Janette Lynn Graf-King, Salesperson, RE/MAX Real Estate Centre Inc.. ITSO
- C$699,0003 bd2 ba1k sqft300 Auden Rd, Guelph, ON N1E 6S3For SaleMLS ID #40842748, Rob Green, Salesperson, Royal LePage Royal City Realty. ITSO
- C$749,9003 bd2 ba1.1k sqft1621 Morrison Rd, North Dumfries, ON N1R 5S2For SaleMLS ID #40851001, Joe Romeo, Broker, RE/MAX TWIN CITY REALTY INC.. ITSO
- C$799,0003 bd1 ba1.3k sqft26 Lake Ave, Puslinch, ON N3C 2V4For SaleMLS ID #40850011, Sue Machado, Salesperson, RE/MAX REAL ESTATE CENTRE INC.. ITSO
- C$529,9003 bd2 ba1.1k sqft54 Ellis Cres N #A, Waterloo, ON N2J 4L2For SaleMLS ID #40853144, Dave Macmillan, Broker, PEAK REALTY LTD.. ITSO
- C$889,0004 bd3 ba1.2k sqft14 Elson Dr, Guelph, ON N1G 4R6For SaleMLS ID #40844928, Glen Cronin, Salesperson, RE/MAX Realty Specialists Inc.. ITSO
- C$799,9994 bd2 ba1.4k sqft769 Scottsdale Dr, Guelph, ON N1G 3N7For SaleMLS ID #40826589, Jason Miller, Salesperson, RE/MAX TWIN CITY REALTY INC.. ITSO
- C$799,9005 bd3 ba1.3k sqft147 Tait St, Cambridge, ON N1S 3E7For SaleMLS ID #40851857, Muhammad Asif Nadeem, Salesperson, IQI GLOBAL REAL ESTATE CAMBRIDGE. ITSO
- C$874,8883 bd2 ba1.1k sqft29 Branchton Rd, Cambridge, ON N1R 5S2For SaleMLS ID #40850526, Riz Jadavji, Salesperson, Royal LePage Wolle Realty. ITSO
- C$727,0004 bd3 ba1.5k sqft71 Peach Blossom Cres, Kitchener, ON N2E 3Z7For SaleMLS ID #40853145, Samantha Ramos, Salesperson, Royal LePage Wolle Realty. ITSO
- C$679,9004 bd2 ba1.4k sqft34 Peachtree Cres, Cambridge, ON N1S 4W5For SaleMLS ID #40851063, Teresa Julianelli, Salesperson, Real Broker Ontario Ltd.. ITSO
- C$699,0003 bd2 ba1.2k sqft2 Ireland Pl, Guelph, ON N1E 7C2For SaleMLS ID #40840176, Carol Nusca, Salesperson, Real Broker Ontario Ltd.. ITSO
